Welcome home to this spacious 4-bedroom, 1.5-bath home offering plenty of room to spread out, both inside and out! Step inside to find a large living room, a dedicated dining room, and a spacious kitchen with plenty of room for everyday living and entertaining. The primary bedroom features its own private half bath for added convenience. The converted garage provides a dedicated laundry area and a versatile bonus room that's perfect for crafts, hobbies, a home office, or additional storage. Step outside and discover your own park-like backyard retreat! The spacious yard is surrounded by a privacy fence, offering plenty of room for entertaining, pets, gardening, or simply relaxing outdoors. With a creek running behind the property, you'll enjoy a peaceful natural backdrop that makes this backyard truly special. With four bedrooms, flexible living spaces, and a backyard you'll love, this home offers a wonderful combination of space, functionality, and outdoor enjoyment!
Active
$165,000
4906 W Troy Ave, Indianapolis, IN 46241
4beds
1,622sqft
Residential, Single Family Residence
Built in 1972
0.25 Acres Lot
$160,900 Zestimate®
$102/sqft
$-- HOA
What's special
Versatile bonus roomDedicated dining roomFlexible living spacesSpacious kitchenPark-like backyard retreat
- 7 days
- 589
- 69
Likely to sell faster than
Zillow last checked:
Listing updated:
Listed by:
Joseph Gray Joe@hoosierwise.com,
HoosierWise Realty
Source: MIBOR as distributed by MLS GRID,MLS#: 22131326
Facts & features
Interior
Bedrooms & bathrooms
- Bedrooms: 4
- Bathrooms: 2
- Full bathrooms: 1
- 1/2 bathrooms: 1
- Main level bathrooms: 2
- Main level bedrooms: 4
Primary bedroom
- Level: Main
- Area: 121 Square Feet
- Dimensions: 11x11
Bedroom 2
- Level: Main
- Area: 110 Square Feet
- Dimensions: 11x10
Bedroom 3
- Level: Main
- Area: 99 Square Feet
- Dimensions: 11x9
Bedroom 4
- Level: Main
- Area: 208 Square Feet
- Dimensions: 16x13
Bonus room
- Level: Main
- Area: 63 Square Feet
- Dimensions: 9x7
Dining room
- Level: Main
- Area: 100 Square Feet
- Dimensions: 10x10
Kitchen
- Features: Tile-Ceramic
- Level: Main
- Area: 143 Square Feet
- Dimensions: 13x11
Living room
- Level: Main
- Area: 221 Square Feet
- Dimensions: 17x13
Heating
- Forced Air
Cooling
- Central Air, Window Unit(s)
Appliances
- Included: Dishwasher, Gas Water Heater, Gas Oven, Refrigerator
Features
- Ceiling Fan(s)
- Has basement: Yes
Interior area
- Total structure area: 1,622
- Total interior livable area: 1,622 sqft
- Finished area below ground: 0
Property
Parking
- Parking features: Converted Garage, Asphalt, Gravel
Features
- Levels: One
- Stories: 1
- Has view: Yes
- View description: Trees/Woods
Lot
- Size: 0.25 Acres
- Features: Mature Trees
Details
- Additional structures: Storage
- Parcel number: 491130114018000900
- Special conditions: Broker Owned
- Horse amenities: None
Construction
Type & style
- Home type: SingleFamily
- Architectural style: Traditional
- Property subtype: Residential, Single Family Residence
Materials
- Vinyl With Brick
- Foundation: Crawl Space
Condition
- New construction: No
- Year built: 1972
Utilities & green energy
- Water: Public
- Utilities for property: Electricity Connected, Sewer Connected, Water Connected
Community & HOA
Community
- Subdivision: No Subdivision
HOA
- Has HOA: No
Location
- Region: Indianapolis
Financial & listing details
- Price per square foot: $102/sqft
- Tax assessed value: $160,200
- Annual tax amount: $1,808
- Date on market: 10/13/2026
- Cumulative days on market: 9 days
- Electric utility on property: Yes
Estimated market value
$160,900
$153,000 - $169,000
$1,786/mo
Price history
| Date | Event | Price |
|---|---|---|
| 10/13/2026 | Listed for sale | $165,000$102/sqft |
Source:  MIBOR as distributed by MLS GRID #22131326 Report a problem | ||
Public tax history
| Year | Property taxes | Tax assessment |
|---|---|---|
| 2025 | $1,532 -4.8% | $160,200 +19.3% |
| 2024 | $1,610 -3.5% | $134,300 |
| 2023 | $1,668 +44.7% | $134,300 -3% |
| 2022 | $1,153 +43.1% | $138,500 +53.7% |
| 2021 | $806 -14.4% | $90,100 +17.5% |
| 2020 | $941 +38.1% | $76,700 -6.5% |
| 2019 | $681 +5.4% | $82,000 +13.9% |
| 2018 | $646 -14.7% | $72,000 +9.9% |
| 2017 | $758 +20% | $65,500 -4.4% |
| 2016 | $631 +18.1% | $68,500 +6.2% |
| 2014 | $535 -4.8% | $64,500 +5.7% |
| 2013 | $562 | $61,000 -6.7% |
| 2012 | $562 | $65,400 +0.8% |
| 2011 | -- | $64,900 +2.5% |
| 2010 | $496 +5.8% | $63,300 -3.2% |
| 2009 | $469 | $65,400 -8.4% |
| 2007 | -- | $71,400 +0.8% |
| 2006 | -- | $70,800 -2.2% |
| 2005 | -- | $72,400 |
| 2004 | -- | $72,400 |
| 2003 | -- | $72,400 +122.1% |
| 2002 | -- | $32,600 +199.9% |
| 2001 | -- | $10,870 |
| 2000 | -- | $10,870 |
Find assessor info on the county website
Monthly payment
Est. payment
Payment breakdown
Explore the cost of this home by adjusting the details. Changes won't be saved.Climate risks
Neighborhood: Mars Hill
Nearby schools
Schools provided by the listing agent
- Elementary: Stout Field Elementary School
- Middle: Lynhurst 7th & 8th Grade Center
- High: Ben Davis High School
Source: MIBOR as distributed by MLS GRID. This data may not be complete. We recommend contacting the local school district to confirm school assignments for this home.
Similar homes
- $160,0003 bd2 ba1k sqft1014 S Roena St, Indianapolis, IN 46241Active
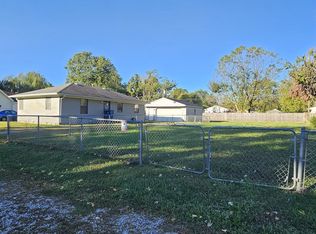 MLS ID #22132038, Misty Gears, Grace & Grit Real Estate, LLC. MIBOR as distributed by MLS GRID
- $--2 bd1 ba1.3k sqft5037 W Regent St, Indianapolis, IN 46241AuctionAuction.com 2
- $--3 bd2 ba1.2k sqft5045 Hodson Dr, Indianapolis, IN 46241Auction
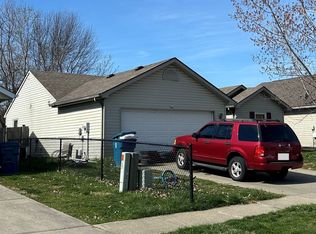 ServiceLink Auction
- $195,0003 bd2 ba1.3k sqft3480 Foltz St, Indianapolis, IN 46221Active
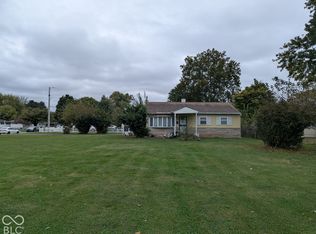 MLS ID #22131875, Jeneene West, F.C. Tucker Company. MIBOR as distributed by MLS GRID
