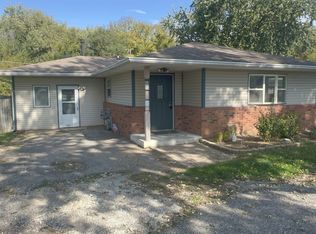
Welcome to this well-maintained traditional home with 3-bedroom, 1-bath in the desirable Wayne Township School District. The inviting living room opens to the dining area, creating a comfortable layout for everyday living. The spacious kitchen offers plenty of cabinet and countertop space, and all kitchen appliances are included. Laminate flooring runs throughout the home. Major updates include a new roof and siding (2022) and a new furnace and central A/C (2023). The full basement and attic provide storage or future possibilities. Enjoy the large, private backyard with room for gardening, pets, or entertaining, plus a storage shed for added convenience. No HOA! Conveniently located near shopping, dining, parks, and major highways. An excellent opportunity for first-time homebuyers, down sizers, or investors!
Active
$158,900
1432 Waldemere Ave, Indianapolis, IN 46241
3beds
2,350sqft
Residential, Single Family Residence
Built in 1940
6,534 Square Feet Lot
$150,800 Zestimate®
$68/sqft
$-- HOA
What's special
Well-maintained traditional homeFull basementStorage shedLarge private backyardSpacious kitchen
- 100 days
- 327
- 29
Zillow last checked:
Listing updated:
Listed by:
Freddy Rodriguez freddy.rodriguez@exprealty.com,
eXp Realty, LLC
Source: MIBOR as distributed by MLS GRID,MLS#: 22112226
Facts & features
Interior
Bedrooms & bathrooms
- Bedrooms: 3
- Bathrooms: 1
- Full bathrooms: 1
- Main level bathrooms: 1
- Main level bedrooms: 3
Primary bedroom
- Level: Main
- Area: 144 Square Feet
- Dimensions: 12x12
Bedroom 2
- Level: Main
- Area: 120 Square Feet
- Dimensions: 12x10
Bedroom 3
- Level: Main
- Area: 120 Square Feet
- Dimensions: 12x10
Dining room
- Level: Main
- Area: 221 Square Feet
- Dimensions: 17x13
Kitchen
- Level: Main
- Area: 198 Square Feet
- Dimensions: 22x9
Living room
- Level: Main
- Area: 221 Square Feet
- Dimensions: 17x13
Heating
- Forced Air, Natural Gas
Cooling
- Central Air
Appliances
- Included: Dryer, Gas Water Heater, Microwave, Gas Oven, Refrigerator, Washer
Features
- Attic Access, High Speed Internet
- Basement: Storage Space,Unfinished
- Attic: Access Only
Interior area
- Total structure area: 2,350
- Total interior livable area: 2,350 sqft
- Finished area below ground: 0
Property
Parking
- Parking features: Gravel
- Details: Garage Parking Other(Other)
Features
- Levels: One
- Stories: 1
- Patio & porch: Covered
- Fencing: Fenced,Full,Partial
Lot
- Size: 6,534 Square Feet
- Features: Access, Not In Subdivision, Street Lights
Details
- Additional structures: Storage
- Parcel number: 491213101091000930
- Horse amenities: None
Construction
Type & style
- Home type: SingleFamily
- Architectural style: Traditional
- Property subtype: Residential, Single Family Residence
Materials
- Vinyl Siding
- Foundation: Block
Condition
- New construction: No
- Year built: 1940
Utilities & green energy
- Water: Public
- Utilities for property: Electricity Connected, Water Connected
Community & HOA
Community
- Subdivision: Sunset Park
HOA
- Has HOA: No
Location
- Region: Indianapolis
Financial & listing details
- Price per square foot: $68/sqft
- Tax assessed value: $179,000
- Annual tax amount: $2,226
- Date on market: 7/13/2026
- Cumulative days on market: 36 days
- Electric utility on property: Yes
Estimated market value
$150,800
$143,000 - $158,000
$1,506/mo
Price history
| Date | Event | Price |
|---|---|---|
| 7/13/2026 | Listed for sale | $158,900+14.7%$68/sqft |
Source:  MIBOR as distributed by MLS GRID #22112226 Report a problem MIBOR as distributed by MLS GRID #22112226 Report a problem | ||
| 2/17/2023 | Sold | $138,500-1.1%$59/sqft |
Source: MIBOR as distributed by MLS GRID #21891409 Report a problem | ||
| 1/18/2023 | Pending sale | $140,000$60/sqft |
Source: MIBOR as distributed by MLS GRID #21891409 Report a problem | ||
| 12/28/2022 | Listed for sale | $140,000$60/sqft |
Source: MIBOR as distributed by MLS GRID #21891409 Report a problem | ||
| 11/24/2022 | Pending sale | $140,000$60/sqft |
Source: MIBOR as distributed by MLS GRID #21891409 Report a problem | ||
| 11/1/2022 | Listed for sale | $140,000+976.9%$60/sqft |
Source: MIBOR as distributed by MLS GRID #21891409 Report a problem | ||
| 7/29/2015 | Sold | $13,000-43.2%$6/sqft |
Source: Public Record Report a problem | ||
| 6/16/2011 | Sold | $22,900-11.6%$10/sqft |
Source: Public Record Report a problem | ||
| 5/6/2011 | Price change | $25,900-7.2%$11/sqft |
Source: Real Estate Marketing, Inc. #21114270 Report a problem | ||
| 4/1/2011 | Listed for sale | $27,900-38.5%$12/sqft |
Source: Real Estate Marketing, Inc. #21114270 Report a problem | ||
| 1/19/2011 | Sold | $45,379$19/sqft |
Source: Public Record Report a problem | ||
Public tax history
| Year | Property taxes | Tax assessment |
|---|---|---|
| 2025 | $1,913 +4.3% | $179,000 +8.1% |
| 2024 | $1,835 -39% | $165,600 +3.6% |
| 2023 | $3,010 +66.1% | $159,800 +24.8% |
| 2022 | $1,812 | $128,000 +91.3% |
| 2021 | $1,812 +11.2% | $66,900 |
| 2020 | $1,630 +20.4% | $66,900 +11.1% |
| 2019 | $1,354 -7.9% | $60,200 +4.9% |
| 2018 | $1,470 -15.9% | $57,400 -5.9% |
| 2017 | $1,749 +23.8% | $61,000 -0.8% |
| 2016 | $1,413 +214.3% | $61,500 +3.7% |
| 2014 | $450 -11.9% | $59,300 -8.2% |
| 2013 | $510 | $64,600 +0.8% |
| 2012 | $510 | $64,100 -7.9% |
| 2011 | -- | $69,600 -1.4% |
| 2010 | $515 +12.6% | $70,600 +0.7% |
| 2009 | $457 | $70,100 -2.6% |
| 2007 | -- | $72,000 +7% |
| 2006 | -- | $67,300 +8.4% |
| 2005 | -- | $62,100 |
| 2004 | -- | $62,100 |
| 2003 | -- | $62,100 +116.4% |
| 2002 | -- | $28,700 +199.9% |
| 2001 | -- | $9,570 |
| 2000 | -- | $9,570 |
Find assessor info on the county website
Monthly payment
Est. payment
Payment breakdown
Explore the cost of this home by adjusting the details. Changes won't be saved.Climate risks
Neighborhood: Stout Field
Nearby schools
Schools provided by the listing agent
- Elementary: Maplewood Elementary School
- High: Ben Davis High School
Source: MIBOR as distributed by MLS GRID. This data may not be complete. We recommend contacting the local school district to confirm school assignments for this home.
- $142,9003 bd1 ba1.2k sqft1432 S Waldemere Ave, Indianapolis, IN 46241Off Market
- $112,3002 bd-- ba932 sqft1430 Waldemere Ave, Indianapolis, IN 46241Off Market
- $143,6003 bd-- ba1.3k sqft1450 Waldemere Ave, Indianapolis, IN 46241Off Market
- $99,9002 bd1 ba864 sqft1426 Waldemere Ave, Indianapolis, IN 46241Off Market
Similar homes
- $--2 bd1 ba1.3k sqft5037 W Regent St, Indianapolis, IN 46241AuctionAuction.com 2
- $145,0002 bd1 ba1.4k sqft2947 Westbrook Ave, Indianapolis, IN 46241Active
 MLS ID #22130570, Lindsey Smalling, Highgarden Real Estate. MIBOR as distributed by MLS GRID
 - $165,0004 bd2 ba1.6k sqft4906 W Troy Ave, Indianapolis, IN 46241Active
 MLS ID #22131326, Joseph Gray, HoosierWise Realty. MIBOR as distributed by MLS GRID
 - $148,9003 bd1 ba2.1k sqft2513 Mars Hill St, Indianapolis, IN 46241Active
 MLS ID #22124697, Tamara Scroggins, Your Realty Link, LLC. MIBOR as distributed by MLS GRID
