Space, Comfort, and Convenience Combined in This Opportunity Welcome home to a property that offers the space you've been dreaming of, both inside and out. Nestled on a generous double lot, this 2-bedroom, 1 bathroom home has a full basement. Imagine hosting gatherings on the back deck overlooking your fully fenced yard. The detached 3-car garage provides endless possibilities for vehicles, a workshop, or extra gear, while the clean, unfinished basement offers fantastic storage potential. Conveniently located near schools, shopping hubs, and easy interstate access, this home bridges the gap between peaceful retreat and everyday accessibility. Come see the potential for yourself-your next chapter starts here!
Active
Price cut: $20K (9/30)
$129,900
2656 Westbrook Ave, Indianapolis, IN 46241
2beds
1,824sqft
Residential, Single Family Residence
Built in 1941
0.36 Acres Lot
$-- Zestimate®
$71/sqft
$-- HOA
What's special
Full basementClean unfinished basementGenerous double lot
- 102 days
- 485
- 43
Zillow last checked:
Listing updated:
Listed by:
Chris Camperelli chris@theeliterealtypros.com,
eXp Realty, LLC
Source: MIBOR as distributed by MLS GRID,MLS#: 22113313
Facts & features
Interior
Bedrooms & bathrooms
- Bedrooms: 2
- Bathrooms: 1
- Full bathrooms: 1
- Main level bathrooms: 1
- Main level bedrooms: 2
Primary bedroom
- Level: Main
- Area: 120 Square Feet
- Dimensions: 12x10
Bedroom 2
- Level: Main
- Area: 100 Square Feet
- Dimensions: 10x10
Dining room
- Level: Main
- Area: 144 Square Feet
- Dimensions: 12x12
Kitchen
- Features: Tile-Ceramic
- Level: Main
- Area: 100 Square Feet
- Dimensions: 10x10
Living room
- Level: Main
- Area: 160 Square Feet
- Dimensions: 16x10
Heating
- Forced Air
Cooling
- Central Air
Appliances
- Included: None
- Laundry: Other
Features
- Attic Access
- Windows: WoodWorkStain/Painted
- Basement: Full
- Attic: Access Only
Interior area
- Total structure area: 1,824
- Total interior livable area: 1,824 sqft
- Finished area below ground: 0
Video & virtual tour
Property
Parking
- Total spaces: 3
- Parking features: Detached, Gravel, Guest, Garage Faces Side
- Garage spaces: 3
- Details: Garage Parking Other(Service Door)
Features
- Levels: One
- Stories: 1
- Patio & porch: Covered, Deck, Porch
- Fencing: Fenced,Chain Link,Fence Complete
Lot
- Size: 0.36 Acres
- Features: City Lot, Corner Lot, Storm Sewer, Street Lights, Trees-Small (Under 20 Ft)
Details
- Additional structures: Barn Mini
- Parcel number: 491119111220000900
- Special conditions: Fixer Upper
- Horse amenities: None
Construction
Type & style
- Home type: SingleFamily
- Architectural style: Bungalow
- Property subtype: Residential, Single Family Residence
Materials
- Vinyl Siding
- Foundation: Block
Condition
- Fixer
- New construction: No
- Year built: 1941
Utilities & green energy
- Electric: 100 Amp Service
- Water: Public
- Utilities for property: Sewer Connected, Water Connected
Community & HOA
Community
- Security: Smoke Detector(s)
- Subdivision: Lafayette Heights
HOA
- Has HOA: No
Location
- Region: Indianapolis
Financial & listing details
- Price per square foot: $71/sqft
- Tax assessed value: $132,500
- Annual tax amount: $1,500
- Date on market: 7/10/2026
- Cumulative days on market: 102 days
Estimated market value
Not available
Estimated sales range
Not available
Not available
Price history
| Date | Event | Price |
|---|---|---|
| 9/30/2026 | Price change | $129,900-13.3%$71/sqft |
Source:  MIBOR as distributed by MLS GRID #22113313 Report a problem MIBOR as distributed by MLS GRID #22113313 Report a problem | ||
| 7/10/2026 | Listed for sale | $149,900$82/sqft |
Source: MIBOR as distributed by MLS GRID #22113313 Report a problem | ||
Public tax history
| Year | Property taxes | Tax assessment |
|---|---|---|
| 2025 | $1,471 +7% | $132,500 +2.5% |
| 2024 | $1,374 +3.3% | $129,300 +6.1% |
| 2023 | $1,330 +45.6% | $121,900 +4.5% |
| 2022 | $914 +8.1% | $116,700 +52% |
| 2021 | $845 +2.9% | $76,800 +8.3% |
| 2020 | $821 +13.9% | $70,900 +3.2% |
| 2019 | $721 +217.4% | $68,700 +3.9% |
| 2018 | $227 -34.2% | $66,100 +4.6% |
| 2017 | $345 +69.2% | $63,200 -5.7% |
| 2016 | $204 +15.3% | $67,000 +5.7% |
| 2014 | $177 +11.7% | $63,400 +2.6% |
| 2013 | $158 | $61,800 +1% |
| 2012 | $158 | $61,200 -1.3% |
| 2011 | -- | $62,000 -7.7% |
| 2010 | $217 -1.2% | $67,200 -3% |
| 2009 | $220 | $69,300 -1.8% |
| 2007 | -- | $70,600 |
Find assessor info on the county website
Monthly payment
Est. payment
Payment breakdown
Explore the cost of this home by adjusting the details. Changes won't be saved.Climate risks
Neighborhood: Mars Hill
Nearby schools
Schools provided by the listing agent
- Elementary: Stout Field Elementary School
- Middle: Lynhurst 7th & 8th Grade Center
- High: Ben Davis High School
Source: MIBOR as distributed by MLS GRID. This data may not be complete. We recommend contacting the local school district to confirm school assignments for this home.
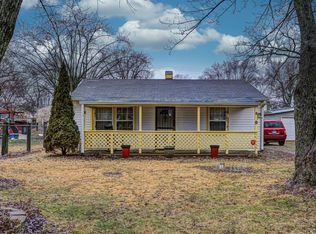
Similar homes
- $130,0002 bd2 ba2.4k sqft2731 Denison St, Indianapolis, IN 46241Active
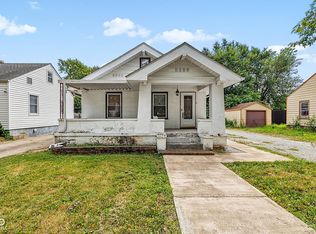 MLS ID #22116473, Aimee Yanis, BluPrint Real Estate Group. MIBOR as distributed by MLS GRID
 - $119,9003 bd1 ba912 sqft2821 S Fleming St, Indianapolis, IN 46241Active
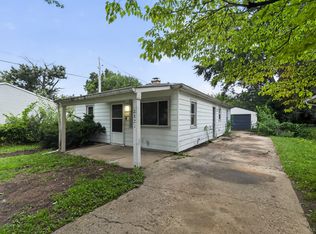 MLS ID #22118385, Samuel Nieves-Montanez, Trelora Realty. MIBOR as distributed by MLS GRID
 - $155,0002 bd1 ba1.4k sqft481 S Somerset Ave, Indianapolis, IN 46241Active
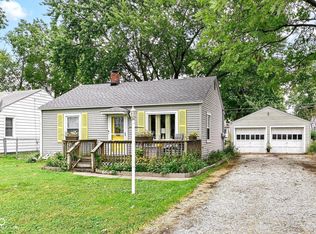 MLS ID #22119142, Lacey Ogan, Grange Real Estate. MIBOR as distributed by MLS GRID
 - $140,0003 bd2 ba1.1k sqft3320 S Lockburn St, Indianapolis, IN 46221Active
 MLS ID #22111447, Maryan Calderon Garcia, F.C. Tucker Company. MIBOR as distributed by MLS GRID
