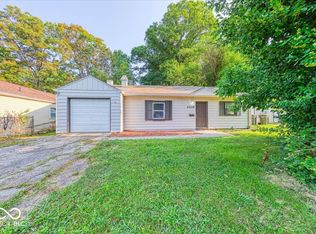
Opportunity for an investor with a tenant in place. Recent updates include: furnace '20; house roof, '23; garage roof, water heater, sump pump and electrical service, '24. The bonus room is being used as a third bedroom. This home also has a two car detached garage.
Active
$135,000
719 S Melvenia St, Indianapolis, IN 46219
2beds
1,450sqft
Residential, Single Family Residence
Built in 1950
5,662 Square Feet Lot
$-- Zestimate®
$93/sqft
$-- HOA
What's special
Two car detached garageBonus roomThird bedroom
- 455 days
- 77
- 2
Zillow last checked:
Listing updated:
Listed by:
Mike Cagle 317-432-0676,
F.C. Tucker Company
Source: MIBOR as distributed by MLS GRID,MLS#: 22042383
Facts & features
Interior
Bedrooms & bathrooms
- Bedrooms: 2
- Bathrooms: 1
- Full bathrooms: 1
- Main level bathrooms: 1
- Main level bedrooms: 2
Bedroom 2
- Features: Other
- Level: Main
- Area: 72 Square Feet
- Dimensions: 9x8
Other
- Level: Main
- Area: 110 Square Feet
- Dimensions: 11x10
Bonus room
- Level: Main
- Area: 152 Square Feet
- Dimensions: 19x8
Kitchen
- Level: Main
- Area: 81 Square Feet
- Dimensions: 9x9
Living room
- Level: Main
- Area: 160 Square Feet
- Dimensions: 16x10
Sun room
- Level: Main
- Area: 152 Square Feet
- Dimensions: 19x8
Heating
- Forced Air, Natural Gas
Cooling
- Central Air
Appliances
- Included: None
- Laundry: In Basement
Features
- High Speed Internet
- Windows: WoodWorkStain/Painted
- Basement: Daylight,Full,Interior Entry,Unfinished
Interior area
- Total structure area: 1,450
- Total interior livable area: 1,450 sqft
- Finished area below ground: 0
Property
Parking
- Total spaces: 2
- Parking features: Detached
- Garage spaces: 2
- Details: Garage Parking Other(Guest Street Parking)
Features
- Levels: One
- Stories: 1
- Patio & porch: Patio
- Fencing: Fenced,Chain Link,Fence Complete
Lot
- Size: 5,662 Square Feet
- Features: City Lot, Mature Trees
Details
- Parcel number: 491010140007000701
- Special conditions: Sales Disclosure Supplements
- Horse amenities: None
Construction
Type & style
- Home type: SingleFamily
- Architectural style: Bungalow
- Property subtype: Residential, Single Family Residence
Materials
- Aluminum Siding
- Foundation: Block
Condition
- New construction: No
- Year built: 1950
Utilities & green energy
- Electric: 100 Amp Service
- Water: Public
- Utilities for property: Sewer Connected, Water Connected
Community & HOA
Community
- Subdivision: J Guy Haughs
HOA
- Has HOA: No
Location
- Region: Indianapolis
Financial & listing details
- Price per square foot: $93/sqft
- Tax assessed value: $87,800
- Annual tax amount: $2,576
- Date on market: 6/11/2025
- Cumulative days on market: 457 days
Estimated market value
Not available
Estimated sales range
Not available
Not available
Price history
| Date | Event | Price |
|---|---|---|
| 8/1/2025 | Price change | $135,000-6.9%$93/sqft |
Source:  MIBOR as distributed by MLS GRID #22042383 Report a problem MIBOR as distributed by MLS GRID #22042383 Report a problem | ||
| 6/11/2025 | Listed for sale | $145,000+107.1%$100/sqft |
Source: MIBOR as distributed by MLS GRID #22042383 Report a problem | ||
| 4/6/2023 | Sold | $70,000-12.4%$48/sqft |
Source: MIBOR as distributed by MLS GRID #21910611 Report a problem | ||
| 3/23/2023 | Pending sale | $79,900$55/sqft |
Source: MIBOR as distributed by MLS GRID #21910611 Report a problem | ||
| 3/20/2023 | Listed for sale | $79,900$55/sqft |
Source: MIBOR as distributed by MLS GRID #21910611 Report a problem | ||
Public tax history
| Year | Property taxes | Tax assessment |
|---|---|---|
| 2025 | $1,635 -1.5% | $87,800 +27.4% |
| 2024 | $1,660 -26% | $68,900 -27.5% |
| 2023 | $2,243 +28.3% | $95,000 |
| 2022 | $1,749 +143.6% | $95,000 +25.3% |
| 2021 | $718 -1.9% | $75,800 +144.5% |
| 2020 | $732 +12.9% | $31,000 |
| 2019 | $648 +9% | $31,000 +14% |
| 2018 | $595 +2.2% | $27,200 +2.6% |
| 2017 | $582 +16.9% | $26,500 +11.8% |
| 2016 | $498 +9.6% | $23,700 +12.9% |
| 2014 | $454 -3.6% | $21,000 |
| 2013 | $471 | $21,000 -67.1% |
| 2012 | $471 | $63,900 -0.3% |
| 2011 | -- | $64,100 -1.5% |
| 2010 | $131 -2.8% | $65,100 -3.7% |
| 2009 | $135 | $67,600 -6.1% |
| 2007 | -- | $72,000 +24.8% |
| 2006 | -- | $57,700 -17.5% |
| 2005 | -- | $69,900 |
| 2004 | -- | $69,900 |
| 2003 | -- | $69,900 +136.9% |
| 2002 | -- | $29,500 +199.8% |
| 2001 | -- | $9,840 |
| 2000 | -- | $9,840 |
Find assessor info on the county website
Monthly payment
Est. payment
Payment breakdown
Explore the cost of this home by adjusting the details. Changes won't be saved.Climate risks
Neighborhood: Southeast
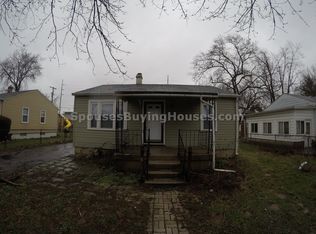
- $141,0003 bd1 ba1.9k sqft715 S Melvenia St, Indianapolis, IN 46219Off Market
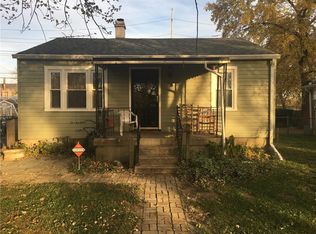
- $141,6003 bd1 ba1.9k sqft715 Melvenia St, Indianapolis, IN 46219Off Market
- $148,4002 bd2 ba1.4k sqft723 S Melvenia St, Indianapolis, IN 46219Off Market
- $118,1002 bd-- ba725 sqft711 S Melvenia St, Indianapolis, IN 46219Off Market
Similar homes
- $139,9002 bd1 ba1.8k sqft50 N Catherwood Ave, Indianapolis, IN 46219Active
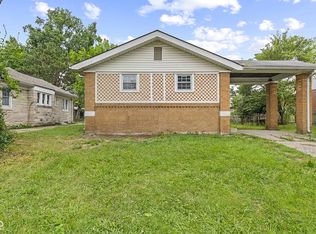 MLS ID #22122527, Trent Kiester, @properties. MIBOR as distributed by MLS GRID
 - $180,0002 bd1 ba1.4k sqft527 S Grand Ave, Indianapolis, IN 46219Active
 MLS ID #22124120, Sara Grubbs, The Modglin Group. MIBOR as distributed by MLS GRID
 - $192,4002 bd1 ba1.7k sqft311 S Webster Ave, Indianapolis, IN 46219Active
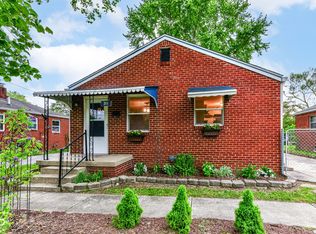 MLS ID #22099074, Ted O'Donnell, F.C. Tucker Company. MIBOR as distributed by MLS GRID
 - $124,0003 bd1 ba933 sqft6208 E 24th St, Indianapolis, IN 46219Active
 MLS ID #22117359, Jessica Bischoff, JRB Group. MIBOR as distributed by MLS GRID
