Discover a charming opportunity at 3707 N Dequincy ST, Indianapolis, IN. Built in 1950, this single-family residence offers 936 square feet of comfortable living space, presenting a foundation for creating your ideal home. This inviting residence provides three bedrooms, offering flexible arrangements for rest, work, or hobbies. A full bathroom serves the home, designed for everyday convenience and comfort. The single-story layout ensures effortless movement throughout the home, enhancing ease of living. With a generous lot size of 7971 square feet, there is ample outdoor space for leisure and potential landscaping projects. Imagine the possibilities and schedule your private viewing to experience the potential of this Indianapolis address.
Active
$125,000
3707 N Dequincy St, Indianapolis, IN 46218
3beds
1,872sqft
Residential, Single Family Residence
Built in 1950
7,840 Square Feet Lot
$-- Zestimate®
$67/sqft
$-- HOA
What's special
Three bedroomsSingle-story layout
- 9 days
- 458
- 31
Zillow last checked:
Listing updated:
Listed by:
Tyrone Murphy 317-789-5660,
Hall & Russell Real Estate Group
Source: MIBOR as distributed by MLS GRID,MLS#: 22123606
Facts & features
Interior
Bedrooms & bathrooms
- Bedrooms: 3
- Bathrooms: 1
- Full bathrooms: 1
- Main level bathrooms: 1
- Main level bedrooms: 3
Bedroom 2
- Level: Main
- Area: 144 Square Feet
- Dimensions: 12x12
Bedroom 3
- Level: Main
- Area: 121 Square Feet
- Dimensions: 11x11
Other
- Level: Main
- Area: 156 Square Feet
- Dimensions: 13x12
Kitchen
- Features: Tile-Ceramic
- Level: Main
- Area: 80 Square Feet
- Dimensions: 10x8
Living room
- Level: Main
- Area: 195 Square Feet
- Dimensions: 13x15
Sitting room
- Features: Tile-Ceramic
- Level: Basement
- Area: 140 Square Feet
- Dimensions: 14x10
Heating
- Natural Gas
Cooling
- Central Air
Appliances
- Included: Dishwasher, MicroHood, Gas Oven, Refrigerator, Microwave
Features
- Attic Pull Down Stairs
- Basement: Finished
- Attic: Pull Down Stairs
Interior area
- Total structure area: 1,872
- Total interior livable area: 1,872 sqft
- Finished area below ground: 936
Property
Parking
- Total spaces: 1
- Parking features: Detached
- Garage spaces: 1
Features
- Levels: One
- Stories: 1
- Has view: Yes
- View description: Trees/Woods
Lot
- Size: 7,840 Square Feet
Details
- Parcel number: 490721113062000101
- Special conditions: As Is
- Horse amenities: None
Construction
Type & style
- Home type: SingleFamily
- Architectural style: A-Frame
- Property subtype: Residential, Single Family Residence
Materials
- Brick
- Foundation: Block
Condition
- Fixer
- New construction: No
- Year built: 1950
Utilities & green energy
- Water: Public
Community & HOA
Community
- Subdivision: C & B
HOA
- Has HOA: No
Location
- Region: Indianapolis
Financial & listing details
- Price per square foot: $67/sqft
- Tax assessed value: $97,300
- Annual tax amount: $848
- Date on market: 9/1/2026
- Cumulative days on market: 11 days
Estimated market value
Not available
Estimated sales range
Not available
Not available
Price history
| Date | Event | Price |
|---|---|---|
| 9/1/2026 | Listed for sale | $125,000$67/sqft |
Source:  MIBOR as distributed by MLS GRID #22123606 Report a problem MIBOR as distributed by MLS GRID #22123606 Report a problem | ||
Public tax history
| Year | Property taxes | Tax assessment |
|---|---|---|
| 2025 | $533 -25.4% | $97,300 +25.1% |
| 2024 | $714 -3.3% | $77,800 -15.3% |
| 2023 | $739 +95.8% | $91,800 +0.7% |
| 2022 | $377 +7.1% | $91,200 +48.5% |
| 2021 | $352 +11.8% | $61,400 +5.3% |
| 2020 | $315 -2.6% | $58,300 +10.6% |
| 2019 | $323 +10.1% | $52,700 +0.2% |
| 2018 | $294 -12.9% | $52,600 +6.5% |
| 2017 | $338 +26.9% | $49,400 |
| 2016 | $266 +5.4% | $49,400 +7.2% |
| 2014 | $252 -75.7% | $46,100 |
| 2013 | $1,039 | $46,100 -0.4% |
| 2012 | $1,039 | $46,300 +8.9% |
| 2011 | -- | $42,500 |
| 2010 | $884 -2.5% | $42,500 |
| 2009 | $906 | $42,500 -24.2% |
| 2007 | -- | $56,100 +13.3% |
| 2006 | -- | $49,500 +4.2% |
| 2005 | -- | $47,500 |
| 2004 | -- | $47,500 |
| 2003 | -- | $47,500 +81.3% |
| 2002 | -- | $26,200 +209.7% |
| 2001 | -- | $8,460 |
| 2000 | -- | $8,460 |
Find assessor info on the county website
Monthly payment
Est. payment
Payment breakdown
Explore the cost of this home by adjusting the details. Changes won't be saved.Climate risks
Neighborhood: Forest Manor
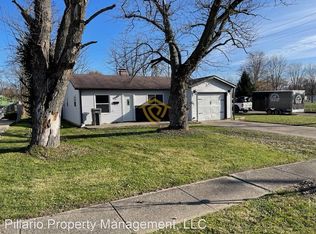
- $109,4003 bd-- ba936 sqft3711 N Dequincy St, Indianapolis, IN 46218Off Market
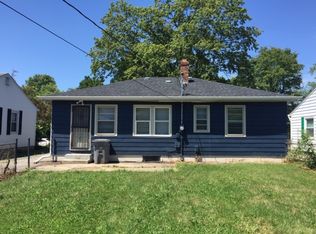
- $118,7003 bd1 ba788 sqft3701 N Dequincy St, Indianapolis, IN 46218Off Market

- $123,2003 bd1 ba1.9k sqft3717 N Dequincy St, Indianapolis, IN 46218Off Market
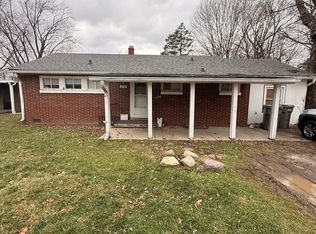
- $87,2003 bd-- ba936 sqft3723 N Dequincy St, Indianapolis, IN 46218Off Market
Similar homes
- $130,0003 bd1 ba1.1k sqft3640 N Leland Ave, Indianapolis, IN 46218Active
 MLS ID #22113547, Patrick Daves, BluPrint Real Estate Group. MIBOR as distributed by MLS GRID
 - $119,9003 bd2 ba1.8k sqft3520 N Grant Ave, Indianapolis, IN 46218Active
 MLS ID #22079738, Lloyd Manning, Four Seasons Realty Group LLC. MIBOR as distributed by MLS GRID
 - $125,0002 bd2 ba2.3k sqft3801 E 36th St, Indianapolis, IN 46218Active
 MLS ID #22115652, rolonda lolla, Austyn Avenue Real Estate. MIBOR as distributed by MLS GRID
 - $135,0003 bd1 ba1.2k sqft2244 N Bolton Ave, Indianapolis, IN 46218Active
 MLS ID #22079389, Jevon Hill, Keller Williams Indy Metro Partners. MIBOR as distributed by MLS GRID
