**Spacious bungalow with room to make it your own!** Offering 1,768 square feet of living space, this 1941 home features 2 bedrooms, 1 full bathroom, and a versatile 1.5-story layout with one bedroom on the main level and another upstairs. The upper level offers flexibility for a private bedroom, home office, or additional living space. Vinyl siding and windows add to the home's appeal, while the detached 2-car garage provides generous space for parking, storage, or a workshop. Whether you're looking for your next renovation project or an investment opportunity, this property offers plenty of potential. Bring your vision and explore the possibilities! **Property is being sold as-is.**
Active
Price cut: $10K (10/8)
$120,000
3221 S McClure St, Indianapolis, IN 46221
2beds
1,768sqft
Residential, Single Family Residence
Built in 1941
5,227 Square Feet Lot
$-- Zestimate®
$68/sqft
$-- HOA
What's special
Vinyl sidingSpacious bungalow
- 36 days
- 381
- 36
Zillow last checked:
Listing updated:
Listed by:
Terry Young terry@redbridgerealestate.com,
Red Bridge Real Estate
Source: MIBOR as distributed by MLS GRID,MLS#: 22126260
Facts & features
Interior
Bedrooms & bathrooms
- Bedrooms: 2
- Bathrooms: 1
- Full bathrooms: 1
- Main level bathrooms: 1
- Main level bedrooms: 1
Primary bedroom
- Level: Main
- Area: 110 Square Feet
- Dimensions: 11x10
Bedroom 2
- Level: Upper
- Area: 99 Square Feet
- Dimensions: 9x11
Dining room
- Level: Main
- Area: 182 Square Feet
- Dimensions: 14x13
Kitchen
- Level: Main
- Area: 170 Square Feet
- Dimensions: 17x10
Living room
- Level: Main
- Area: 225 Square Feet
- Dimensions: 25x9
Heating
- Forced Air
Cooling
- Central Air
Appliances
- Included: Dishwasher, Dryer, Electric Oven, Refrigerator, Washer
Features
- Attic Access
- Windows: WoodWorkStain/Painted
- Has basement: No
- Attic: Access Only
Interior area
- Total structure area: 1,768
- Total interior livable area: 1,768 sqft
Property
Parking
- Total spaces: 2
- Parking features: Detached
- Garage spaces: 2
Features
- Levels: One and One Half
- Stories: 1
Lot
- Size: 5,227 Square Feet
Details
- Parcel number: 491129111244000200
- Special conditions: As Is
- Horse amenities: None
Construction
Type & style
- Home type: SingleFamily
- Architectural style: Bungalow
- Property subtype: Residential, Single Family Residence
Materials
- Vinyl Siding
- Foundation: Block
Condition
- New construction: No
- Year built: 1941
Utilities & green energy
- Water: Public
Community & HOA
Community
- Subdivision: Mars Hill
HOA
- Has HOA: No
Location
- Region: Indianapolis
Financial & listing details
- Price per square foot: $68/sqft
- Tax assessed value: $110,500
- Annual tax amount: $1,068
- Date on market: 9/17/2026
- Cumulative days on market: 38 days
Estimated market value
Not available
Estimated sales range
Not available
$1,301/mo
Price history
| Date | Event | Price |
|---|---|---|
| 10/8/2026 | Price change | $120,000-7.7%$68/sqft |
Source:  MIBOR as distributed by MLS GRID #22126260 Report a problem | ||
| 9/17/2026 | Listed for sale | $130,000+23.8%$74/sqft |
Source: MIBOR as distributed by MLS GRID #22126260 Report a problem | ||
| 4/21/2023 | Sold | $105,000$59/sqft |
Source: MIBOR as distributed by MLS GRID #21890122 Report a problem | ||
| 3/23/2023 | Pending sale | $105,000$59/sqft |
Source: MIBOR as distributed by MLS GRID #21890122 Report a problem | ||
| 2/16/2023 | Price change | $105,000-14.3%$59/sqft |
Source: MIBOR as distributed by MLS GRID #21890122 Report a problem | ||
| 2/2/2023 | Pending sale | $122,500$69/sqft |
Source: MIBOR as distributed by MLS GRID #21890122 Report a problem | ||
| 1/16/2023 | Listed for sale | $122,500$69/sqft |
Source: MIBOR as distributed by MLS GRID #21890122 Report a problem | ||
| 1/4/2023 | Pending sale | $122,500$69/sqft |
Source: MIBOR as distributed by MLS GRID #21890122 Report a problem | ||
| 12/21/2022 | Price change | $122,500-11.9%$69/sqft |
Source: MIBOR as distributed by MLS GRID #21890122 Report a problem | ||
| 11/12/2022 | Price change | $139,000-4.1%$79/sqft |
Source: MIBOR as distributed by MLS GRID #21890122 Report a problem | ||
| 10/25/2022 | Listed for sale | $145,000+35.6%$82/sqft |
Source: MIBOR as distributed by MLS GRID #21890122 Report a problem | ||
| 6/10/2022 | Listing removed | -- |
Source: MIBOR as distributed by MLS GRID #21855248 Report a problem | ||
| 6/6/2022 | Price change | $106,900-7%$60/sqft |
Source: MIBOR as distributed by MLS GRID #21855248 Report a problem | ||
| 5/26/2022 | Price change | $114,900-4.2%$65/sqft |
Source: MIBOR as distributed by MLS GRID #21855248 Report a problem | ||
| 5/19/2022 | Listed for sale | $119,900$68/sqft |
Source: MIBOR as distributed by MLS GRID #21855248 Report a problem | ||
| 5/17/2022 | Pending sale | $119,900$68/sqft |
Source: MIBOR as distributed by MLS GRID #21855248 Report a problem | ||
| 5/13/2022 | Listed for sale | $119,900+421.3%$68/sqft |
Source: MIBOR as distributed by MLS GRID #21855248 Report a problem | ||
| 1/25/2017 | Sold | $23,001+7%$13/sqft |
Source: MIBOR as distributed by MLS GRID #21442008 Report a problem | ||
| 1/12/2017 | Pending sale | $21,500$12/sqft |
Source: RE/MAX Advanced Realty #21442008 Report a problem | ||
| 12/30/2016 | Price change | $21,500-24.6%$12/sqft |
Source: RE/MAX Advanced Realty #21442008 Report a problem | ||
| 12/12/2016 | Price change | $28,500-8.1%$16/sqft |
Source: RE/MAX Advanced Realty #21442008 Report a problem | ||
| 11/22/2016 | Price change | $31,000-11.2%$18/sqft |
Source: RE/MAX Advanced Realty #21442008 Report a problem | ||
| 11/10/2016 | Listed for sale | $34,900$20/sqft |
Source: RE/MAX Advanced Realty #21442008 Report a problem | ||
| 11/10/2016 | Pending sale | $34,900$20/sqft |
Source: RE/MAX Advanced Realty #21442008 Report a problem | ||
| 10/12/2016 | Price change | $34,900-9.4%$20/sqft |
Source: RE/MAX Advanced Realty #21442008 Report a problem | ||
| 9/8/2016 | Listed for sale | $38,500+77.4%$22/sqft |
Source: RE/MAX Advanced Realty #21442008 Report a problem | ||
| 8/30/2016 | Sold | $21,700$12/sqft |
Source: Public Record Report a problem | ||
Public tax history
| Year | Property taxes | Tax assessment |
|---|---|---|
| 2025 | $1,130 +13.6% | $110,500 +0.8% |
| 2024 | $995 -8.4% | $109,600 +5.9% |
| 2023 | $1,086 +168.7% | $103,500 +3.4% |
| 2022 | $404 +8.5% | $100,100 +122.4% |
| 2021 | $372 -6.2% | $45,000 |
| 2020 | $397 -0.8% | $45,000 |
| 2019 | $400 -76.2% | $45,000 +4.2% |
| 2018 | $1,681 +29.4% | $43,200 -20.9% |
| 2017 | $1,299 +9.5% | $54,600 +0.9% |
| 2016 | $1,186 +1.8% | $54,100 +5% |
| 2014 | $1,165 +205.2% | $51,500 |
| 2013 | $382 | $51,500 +2.2% |
| 2012 | $382 | $50,400 -10.2% |
| 2011 | -- | $56,100 +2% |
| 2010 | $411 +20.6% | $55,000 |
| 2009 | $341 | $55,000 -10.7% |
| 2007 | -- | $61,600 -10.3% |
| 2006 | -- | $68,700 +37.7% |
| 2004 | -- | $49,900 -21.5% |
| 2003 | -- | $63,600 +161.7% |
| 2002 | -- | $24,300 +200% |
| 2001 | -- | $8,100 |
| 2000 | -- | $8,100 |
Find assessor info on the county website
Monthly payment
Est. payment
Payment breakdown
Explore the cost of this home by adjusting the details. Changes won't be saved.Climate risks
Neighborhood: Mars Hill
Nearby schools
Schools provided by the listing agent
- Elementary: Stephen Decatur Elementary School
- Middle: Decatur Middle School
- High: Decatur Central High School
Source: MIBOR as distributed by MLS GRID. This data may not be complete. We recommend contacting the local school district to confirm school assignments for this home.
- $123,5003 bd1 ba864 sqft3225 S McClure St, Indianapolis, IN 46221Off Market

- $122,200-- bd-- ba-- sqft3200 S McClure St, Indianapolis, IN 46221Off Market
- $123,5002 bd-- ba839 sqft3227 S McClure St, Indianapolis, IN 46221Off Market
- $128,0002 bd1 ba830 sqft3215 S McClure St, Indianapolis, IN 46221Off Market

Similar homes
- $119,0003 bd1 ba1.9k sqft79 N Warman Ave, Indianapolis, IN 46222Active
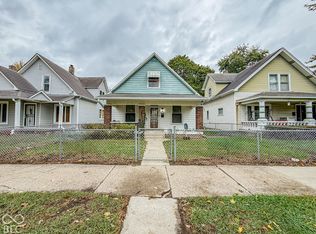 MLS ID #22132289, Terry Young, Red Bridge Real Estate. MIBOR as distributed by MLS GRID
- $120,0002 bd1 ba1.5k sqft3770 Creston Dr, Indianapolis, IN 46222Active
 MLS ID #22130233, Stacey Rohe, F.C. Tucker Company. MIBOR as distributed by MLS GRID
- $130,0003 bd1 ba1k sqft3033 S Fleming St, Indianapolis, IN 46241Active
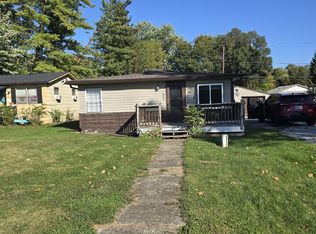 MLS ID #22130417, Matthew Jones, The Modglin Group. MIBOR as distributed by MLS GRID
- $109,9002 bd1 ba1.5k sqft1521 E Legrande Ave, Indianapolis, IN 46203Active
 MLS ID #22132255, Nathaniel Cromlich, CENTURY 21 Scheetz. MIBOR as distributed by MLS GRID
