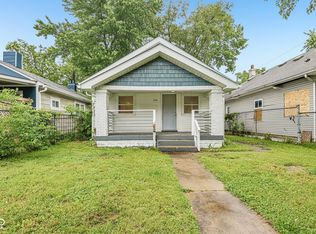
Welcome home to this well-maintained property on Indianapolis' west side, offering a great opportunity for both homeowners and investors alike. Step inside and you'll find beautiful hardwood floors that add warmth, character, and timeless appeal throughout the home. The functional layout provides comfortable living spaces with plenty of potential to make the property your own. Whether you're a first-time buyer looking to build equity, searching for your next home, or an investor seeking a solid addition to your portfolio, this property offers flexibility and value. A private garage provides convenient off-street parking, additional storage, or space for hobbies and projects. With its well-kept condition and opportunity for future updates, this home is ready to enjoy today while still offering room to add your personal touches and increase its potential. Conveniently located on Indianapolis' west side near shopping, dining, schools, and major roadways. Don't miss this opportunity-schedule your showing today!
Active
$120,000
3216 W 9th St, Indianapolis, IN 46222
2beds
1,834sqft
Residential, Single Family Residence
Built in 1915
4,791 Square Feet Lot
$-- Zestimate®
$65/sqft
$-- HOA
What's special
Convenient off-street parkingPrivate garageComfortable living spacesAdditional storageFunctional layoutBeautiful hardwood floors
- 56 days
- 237
- 38
Zillow last checked:
Listing updated:
Listed by:
Jesus Flores jesus@westandmainrealty.com,
West & Main Real Estate,
Kendrick Davis,
West & Main Real Estate
Source: MIBOR as distributed by MLS GRID,MLS#: 22111579
Facts & features
Interior
Bedrooms & bathrooms
- Bedrooms: 2
- Bathrooms: 1
- Full bathrooms: 1
- Main level bathrooms: 1
- Main level bedrooms: 2
Primary bedroom
- Level: Main
- Area: 144 Square Feet
- Dimensions: 12 x 12
Bedroom 2
- Level: Main
- Area: 144 Square Feet
- Dimensions: 12 x 12
Dining room
- Level: Main
- Area: 168 Square Feet
- Dimensions: 12 x 14
Kitchen
- Level: Main
- Area: 140 Square Feet
- Dimensions: 10 x 14
Living room
- Level: Main
- Area: 168 Square Feet
- Dimensions: 12 x 14
Heating
- Forced Air, Natural Gas
Cooling
- None
Appliances
- Included: Electric Oven, Refrigerator
Features
- High Speed Internet
- Has basement: Yes
Interior area
- Total structure area: 1,834
- Total interior livable area: 1,834 sqft
- Finished area below ground: 0
Property
Parking
- Total spaces: 1
- Parking features: Detached
- Garage spaces: 1
Features
- Levels: One and One Half
- Stories: 1
- Fencing: Fenced,Front Yard
Lot
- Size: 4,791 Square Feet
Details
- Parcel number: 491104154018000901
- Horse amenities: None
Construction
Type & style
- Home type: SingleFamily
- Architectural style: Traditional
- Property subtype: Residential, Single Family Residence
Materials
- Vinyl Siding, Brick
- Foundation: Block
Condition
- New construction: No
- Year built: 1915
Utilities & green energy
- Water: Public
Community & HOA
Community
- Subdivision: Hoergers
HOA
- Has HOA: No
Location
- Region: Indianapolis
Financial & listing details
- Price per square foot: $65/sqft
- Tax assessed value: $80,900
- Annual tax amount: $1,550
- Date on market: 8/15/2026
- Cumulative days on market: 28 days
Estimated market value
Not available
Estimated sales range
Not available
Not available
Price history
| Date | Event | Price |
|---|---|---|
| 8/15/2026 | Listed for sale | $120,000$65/sqft |
Source:  MIBOR as distributed by MLS GRID #22111579 Report a problem MIBOR as distributed by MLS GRID #22111579 Report a problem | ||
Public tax history
| Year | Property taxes | Tax assessment |
|---|---|---|
| 2025 | $1,550 +14.8% | $80,900 +23.9% |
| 2024 | $1,350 -7% | $65,300 +14.8% |
| 2023 | $1,452 +51.3% | $56,900 -7.5% |
| 2022 | $960 +85.8% | $61,500 +47.8% |
| 2021 | $516 +2.2% | $41,600 +86.5% |
| 2020 | $505 +2.9% | $22,300 +4.2% |
| 2019 | $491 +6% | $21,400 +3.9% |
| 2018 | $463 -4.1% | $20,600 +1.5% |
| 2017 | $483 +12.9% | $20,300 |
| 2016 | $427 +3.5% | $20,300 +6.3% |
| 2014 | $413 -5.1% | $19,100 +6.7% |
| 2013 | $435 | $17,900 -7.7% |
| 2012 | $435 | $19,400 +5.4% |
| 2011 | -- | $18,400 -7.5% |
| 2010 | $414 -11.4% | $19,900 -9.1% |
| 2009 | $467 | $21,900 -10.2% |
| 2007 | -- | $24,400 |
Find assessor info on the county website
Monthly payment
Est. payment
Payment breakdown
Explore the cost of this home by adjusting the details. Changes won't be saved.Climate risks
Neighborhood: Near Westside
Similar homes
- $125,0003 bd1 ba998 sqft3118 W 9th St, Indianapolis, IN 46222Active
 MLS ID #22102734, Jason Williamson, RE/MAX Advanced Realty. MIBOR as distributed by MLS GRID
 - $119,9002 bd1 ba1.4k sqft622 W 41st St, Indianapolis, IN 46208Active
 MLS ID #22129172, Shannon Porter, List With Ben, LLC. MIBOR as distributed by MLS GRID
 - $165,0003 bd1 ba1.6k sqft1220 N Concord St, Indianapolis, IN 46222Active
 MLS ID #22119830, Iscary Payano, 1 Percent Lists Indiana Real Estate. MIBOR as distributed by MLS GRID
 - $129,9002 bd1 ba1k sqft851 S Pershing Ave, Indianapolis, IN 46221Active
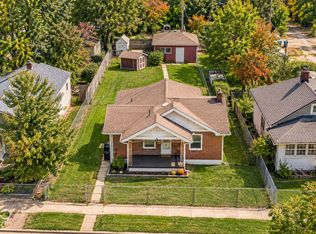 MLS ID #22113417, Jeffrey Cloyd, RE/MAX Advanced Realty. MIBOR as distributed by MLS GRID
