**Welcome home!** This beautiful, well maintained ranch home! This home features almost 1,200 sq. ft., 3 bedrooms, 2 full bathrooms, and a 2-car attached garage. The open-concept kitchen and family room provide a great space for entertaining and lead to the spacious backyard. The kitchen offers ample cabinet space and opens to the family room. The home also features a large master bedroom and a split floor plan for added privacy. The main bathroom includes a convenient walk-in shower. Enjoy relaxing or entertaining on the attached deck overlooking the spacious backyard. Come take a look and make this beautiful home yours!
Active
$225,000
5135 Milhouse Rd, Indianapolis, IN 46221
3beds
1,187sqft
Residential, Single Family Residence
Built in 1996
6,534 Square Feet Lot
$-- Zestimate®
$190/sqft
$13/mo HOA
What's special
Large master bedroomSpacious backyardAmple cabinet space
- 6 days
- 330
- 24
Likely to sell faster than
Zillow last checked:
Listing updated:
Listed by:
Levone Clark Levoneclarkrealtor@gmail.com,
American Dream Team Real Estate
Source: MIBOR as distributed by MLS GRID,MLS#: 22127370
Facts & features
Interior
Bedrooms & bathrooms
- Bedrooms: 3
- Bathrooms: 2
- Full bathrooms: 2
- Main level bathrooms: 2
- Main level bedrooms: 3
Primary bedroom
- Level: Main
- Area: 196 Square Feet
- Dimensions: 14x14
Bedroom 2
- Level: Main
- Area: 96 Square Feet
- Dimensions: 12x8
Bedroom 3
- Level: Main
- Area: 108 Square Feet
- Dimensions: 12x9
Kitchen
- Level: Main
- Area: 110 Square Feet
- Dimensions: 11x10
Laundry
- Level: Main
- Area: 48 Square Feet
- Dimensions: 8x6
Living room
- Level: Main
- Area: 221 Square Feet
- Dimensions: 17x13
Heating
- Electric
Cooling
- Central Air
Appliances
- Included: Dishwasher, Microwave, Electric Oven, Refrigerator, Water Heater
Features
- Attic Access, Ceiling Fan(s), High Speed Internet, Eat-in Kitchen, Walk-In Closet(s)
- Windows: Wood Work Stained
- Has basement: No
- Attic: Access Only
Interior area
- Total structure area: 1,187
- Total interior livable area: 1,187 sqft
Property
Parking
- Total spaces: 2
- Parking features: Attached
- Attached garage spaces: 2
Features
- Levels: One
- Stories: 1
- Patio & porch: Patio
- Fencing: Fenced,Chain Link,Full
Lot
- Size: 6,534 Square Feet
Details
- Parcel number: 491407103030000200
- Horse amenities: None
Construction
Type & style
- Home type: SingleFamily
- Architectural style: Ranch
- Property subtype: Residential, Single Family Residence
Materials
- Vinyl With Brick
- Foundation: Slab
Condition
- New construction: No
- Year built: 1996
Utilities & green energy
- Water: Public
- Utilities for property: Electricity Connected
Community & HOA
Community
- Subdivision: River Run
HOA
- Has HOA: Yes
- HOA fee: $150 annually
Location
- Region: Indianapolis
Financial & listing details
- Price per square foot: $190/sqft
- Tax assessed value: $176,800
- Annual tax amount: $1,878
- Date on market: 9/23/2026
- Cumulative days on market: 8 days
- Electric utility on property: Yes
Estimated market value
Not available
Estimated sales range
Not available
Not available
Price history
| Date | Event | Price |
|---|---|---|
| 9/23/2026 | Listed for sale | $225,000+4.7%$190/sqft |
Source:  MIBOR as distributed by MLS GRID #22127370 Report a problem MIBOR as distributed by MLS GRID #22127370 Report a problem | ||
| 2/22/2024 | Sold | $215,000-4.4%$181/sqft |
Source: MIBOR as distributed by MLS GRID #21947331 Report a problem | ||
| 1/30/2024 | Pending sale | $225,000$190/sqft |
Source: MIBOR as distributed by MLS GRID #21947331 Report a problem | ||
| 1/5/2024 | Price change | $225,000-3.8%$190/sqft |
Source: MIBOR as distributed by MLS GRID #21947331 Report a problem | ||
| 12/27/2023 | Price change | $233,900-0.5%$197/sqft |
Source: MIBOR as distributed by MLS GRID #21947331 Report a problem | ||
| 12/8/2023 | Listed for sale | $235,000$198/sqft |
Source: MIBOR as distributed by MLS GRID #21947331 Report a problem | ||
Public tax history
| Year | Property taxes | Tax assessment |
|---|---|---|
| 2025 | $2,187 +14.1% | $176,800 -10.2% |
| 2024 | $1,916 +10.3% | $196,900 +13.3% |
| 2023 | $1,737 +15% | $173,800 +10.8% |
| 2022 | $1,510 +12.4% | $156,900 +16.2% |
| 2021 | $1,344 +10.9% | $135,000 +11% |
| 2020 | $1,212 +10.8% | $121,600 +10.6% |
| 2019 | $1,094 +6.8% | $109,900 +9.1% |
| 2018 | $1,025 +6.4% | $100,700 +8.6% |
| 2017 | $963 +2.9% | $92,700 +5.3% |
| 2016 | $936 +9.3% | $88,000 +5.9% |
| 2014 | $856 +18.7% | $83,100 +5.5% |
| 2013 | $721 | $78,800 -0.3% |
| 2012 | $721 | $79,000 -5.3% |
| 2011 | -- | $83,400 -5.3% |
| 2010 | $881 +19.2% | $88,100 +0.9% |
| 2009 | $739 | $87,300 -5.1% |
| 2007 | -- | $92,000 +1.8% |
| 2006 | -- | $90,400 +0.9% |
| 2005 | -- | $89,600 |
| 2004 | -- | $89,600 |
| 2003 | -- | $89,600 +62.3% |
| 2002 | -- | $55,200 +200% |
| 2001 | -- | $18,400 |
| 2000 | -- | $18,400 |
Find assessor info on the county website
Monthly payment
Est. payment
Payment breakdown
Explore the cost of this home by adjusting the details. Changes won't be saved.Climate risks
Neighborhood: Valley Mills
Nearby schools
Schools provided by the listing agent
- Middle: Decatur Middle School
- High: Decatur Central High School
Source: MIBOR as distributed by MLS GRID. This data may not be complete. We recommend contacting the local school district to confirm school assignments for this home.
- $192,2003 bd1 ba1k sqft5141 Milhouse Rd, Indianapolis, IN 46221Off Market
- $241,0004 bd2 ba1.5k sqft5129 Milhouse Rd, Indianapolis, IN 46221Off Market
- $237,7003 bd2 ba1.6k sqft5147 Milhouse Rd, Indianapolis, IN 46221Off Market
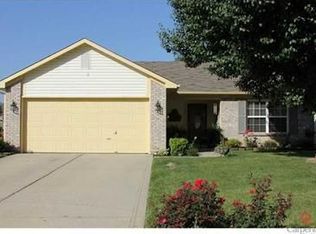
- $204,6003 bd1 ba1.2k sqft5212 Hidden Ridge Ct, Indianapolis, IN 46221Off Market
Similar homes
- $255,0003 bd2 ba1k sqft5754 Pemberly Dr, Indianapolis, IN 46221Active
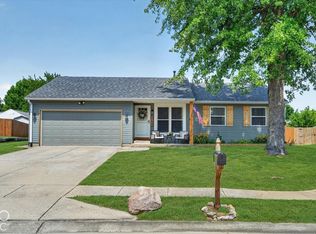 MLS ID #22128423, Brittany McWilliams, Daniels Real Estate. MIBOR as distributed by MLS GRID
 - $230,0003 bd2 ba1.2k sqft5742 Ashcroft Dr, Indianapolis, IN 46221Active
 MLS ID #22120792, Jodi Gandy, Honor Realty LLC. MIBOR as distributed by MLS GRID
 - $254,0003 bd2 ba1.4k sqft5312 Scatterwood Ct, Indianapolis, IN 46221Active
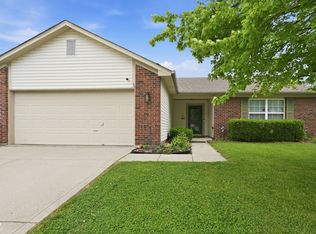 MLS ID #22098639, Amber Russell, Keller Williams Indy Metro NE. MIBOR as distributed by MLS GRID
 - $199,0003 bd2 ba1.1k sqft5508 Winship Ct, Indianapolis, IN 46221Active
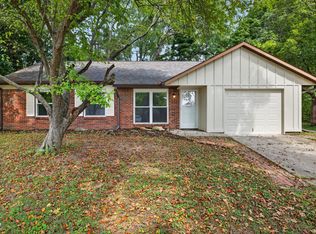 MLS ID #22126802, Carrie Clark, Keller Williams Indpls Metro N. MIBOR as distributed by MLS GRID
