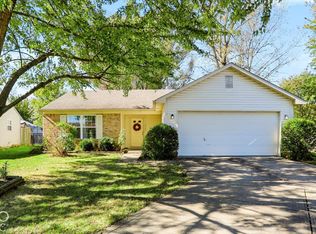
Very nice ranch home in desirable Decatur Commons. 3-BR, 2-full baths, 2-car garage. This great home needs nothing inside ... ready to move-in and call it your own. The master suite incls two walk-in closets, dual vanity, tub/shower combo and big room size. Open great room features a wood-burning fireplace and sliding door leading out to the back patio and fenced back yard. Close to schools.
Active
$250,000
5546 Foxtail Ct, Indianapolis, IN 46221
3beds
1,466sqft
Residential, Single Family Residence
Built in 1993
8,276 Square Feet Lot
$236,400 Zestimate®
$171/sqft
$14/mo HOA
What's special
Wood-burning fireplaceOpen great roomMaster suiteDual vanityBig room sizeTwo walk-in closets
- 11 hours
- 78
- 13
Zillow last checked:
Listing updated:
Listed by:
Jeneene West j.west@talktotucker.com,
F.C. Tucker Company,
Gregg West 317-374-1507,
F.C. Tucker Company
Source: MIBOR as distributed by MLS GRID,MLS#: 22133095
Facts & features
Interior
Bedrooms & bathrooms
- Bedrooms: 3
- Bathrooms: 2
- Full bathrooms: 2
- Main level bathrooms: 2
- Main level bedrooms: 3
Primary bedroom
- Level: Main
- Area: 182 Square Feet
- Dimensions: 14x13
Bedroom 2
- Level: Main
- Area: 110 Square Feet
- Dimensions: 11x10
Bedroom 3
- Level: Main
- Area: 100 Square Feet
- Dimensions: 10x10
Great room
- Level: Main
- Area: 280 Square Feet
- Dimensions: 20x14
Kitchen
- Level: Main
- Area: 187 Square Feet
- Dimensions: 17x11
Laundry
- Level: Main
- Area: 56 Square Feet
- Dimensions: 8x7
Heating
- Forced Air, Heat Pump, Electric
Cooling
- Central Air, Heat Pump
Appliances
- Included: Electric Water Heater, Disposal, MicroHood, Electric Oven, Refrigerator
- Laundry: Laundry Room
Features
- Vaulted Ceiling(s), Entrance Foyer, Ceiling Fan(s), Eat-in Kitchen, Walk-In Closet(s)
- Windows: Wood Work Painted
- Has basement: No
- Number of fireplaces: 1
- Fireplace features: Great Room, Wood Burning
Interior area
- Total structure area: 1,466
- Total interior livable area: 1,466 sqft
Property
Parking
- Total spaces: 2
- Parking features: Attached
- Attached garage spaces: 2
Features
- Levels: One
- Stories: 1
- Patio & porch: Patio
- Fencing: Fenced,Full
Lot
- Size: 8,276 Square Feet
- Features: Corner Lot, Sidewalks
Details
- Parcel number: 491302110046000200
- Horse amenities: None
Construction
Type & style
- Home type: SingleFamily
- Architectural style: Ranch
- Property subtype: Residential, Single Family Residence
Materials
- Brick, Vinyl Siding
- Foundation: Slab
Condition
- New construction: No
- Year built: 1993
Utilities & green energy
- Water: Public
Community & HOA
Community
- Subdivision: Decatur Commons
HOA
- Has HOA: Yes
- Services included: Insurance, Maintenance
- HOA fee: $165 annually
- HOA phone: 317-262-5212
Location
- Region: Indianapolis
Financial & listing details
- Price per square foot: $171/sqft
- Tax assessed value: $243,400
- Annual tax amount: $2,548
- Date on market: 10/24/2026
- Cumulative days on market: 1 day
Estimated market value
$236,400
$225,000 - $248,000
$1,811/mo
Price history
| Date | Event | Price |
|---|---|---|
| 10/24/2026 | Listed for sale | $250,000+62.3%$171/sqft |
Source:  MIBOR as distributed by MLS GRID #22133095 Report a problem | ||
| 7/15/2019 | Sold | $154,000-4.9%$105/sqft |
Source: MIBOR as distributed by MLS GRID #21644285 Report a problem | ||
| 6/5/2019 | Pending sale | $162,000$111/sqft |
Source: MIBOR REALTOR Association #21644285 Report a problem | ||
| 5/31/2019 | Listed for sale | $162,000+36.1%$111/sqft |
Source: MIBOR REALTOR Association #21644285 Report a problem | ||
| 4/26/2009 | Listing removed | $119,000$81/sqft |
Source: SecondSpace #20917610 Report a problem | ||
| 2/22/2009 | Price change | $119,000+3.6%$81/sqft |
Source: SecondSpace #20917610 Report a problem | ||
| 12/15/2008 | Price change | $114,900-3.4%$78/sqft |
Source: RE/MAX of Indiana #MI2848654 Report a problem | ||
| 8/21/2008 | Listed for sale | $119,000+6.7%$81/sqft |
Source: RE/MAX of Indiana #MI2848654 Report a problem | ||
| 4/2/2004 | Sold | $111,500$76/sqft |
Source: MIBOR as distributed by MLS GRID #2350889 Report a problem | ||
Public tax history
| Year | Property taxes | Tax assessment |
|---|---|---|
| 2025 | $2,458 +6.5% | $243,400 +10.4% |
| 2024 | $2,309 +1.5% | $220,500 +5.8% |
| 2023 | $2,274 +29.5% | $208,400 +2.7% |
| 2022 | $1,755 +5.6% | $203,000 +31.1% |
| 2021 | $1,663 +11.7% | $154,900 +4.7% |
| 2020 | $1,489 +5.3% | $148,000 +11.1% |
| 2019 | $1,414 +5.6% | $133,200 +4.1% |
| 2018 | $1,339 +5.9% | $128,000 +8.3% |
| 2017 | $1,264 +14.7% | $118,200 +9.1% |
| 2016 | $1,102 +6% | $108,300 +12.9% |
| 2014 | $1,039 -1% | $95,900 -2% |
| 2013 | $1,050 | $97,900 -6.8% |
| 2012 | $1,050 | $105,000 +11% |
| 2011 | -- | $94,600 -4.8% |
| 2010 | $994 +2.7% | $99,400 +0.4% |
| 2009 | $968 | $99,000 -9.2% |
| 2007 | -- | $109,000 |
| 2006 | -- | $109,000 +1.8% |
| 2005 | -- | $107,100 |
| 2004 | -- | $107,100 |
| 2003 | -- | $107,100 +63.3% |
| 2002 | -- | $65,600 +200% |
| 2001 | -- | $21,870 |
| 2000 | -- | $21,870 |
Find assessor info on the county website
Monthly payment
Est. payment
Payment breakdown
Explore the cost of this home by adjusting the details. Changes won't be saved.Climate risks
Neighborhood: Valley Mills

Similar homes
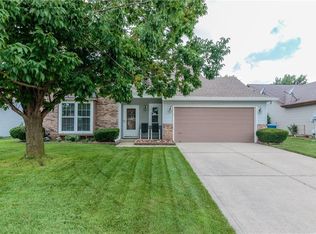
- $245,0003 bd2 ba1.4k sqft6612 Greenspire Pl, Indianapolis, IN 46221Active
 MLS ID #22130926, Diane Barton, RE/MAX Advanced Realty. MIBOR as distributed by MLS GRID
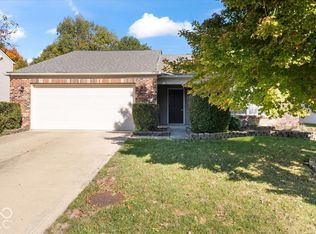
- $249,9003 bd2 ba1.3k sqft5914 Woodcote Dr, Indianapolis, IN 46221Active
 MLS ID #22132704, Lora Reynolds, Epique Inc. MIBOR as distributed by MLS GRID
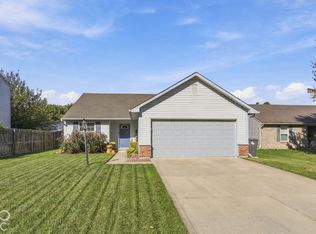
- $250,0003 bd2 ba1.4k sqft5922 Mosaic Pl, Indianapolis, IN 46221Active
 MLS ID #22132791, Helen Metken, F.C. Tucker Company. MIBOR as distributed by MLS GRID
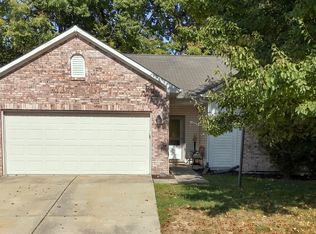
- $230,0003 bd2 ba1.1k sqft6148 Long River Ln, Indianapolis, IN 46221Active
 MLS ID #22133049, Amy O'Brien, O'Brien Team Realty. MIBOR as distributed by MLS GRID
