Tucked away in highly desirable Brownsburg, just minutes from the vibrant energy of downtown and offering effortless access to I-74 and SR 267, this freshly painted single-story ranch is the lifestyle upgrade you've been waiting for. Situated in the award-winning Brownsburg School District, this is the perfect backdrop for your family's next chapter. The moment you walk in, soaring vaulted ceilings and BRAND NEW luxury vinyl plank flooring stretch across the entire home, creating an immediate sense of warmth and expansive natural light. The airy living room features a charming pass-through window into the eat-in kitchen, making entertaining an absolute breeze and keeping you connected with family while cooking. Step directly out from the kitchen into your private back yard-a fully privacy-fenced backyard ready for starlit autumn nights, pets, and weekend barbecues. Thoughtfully laid out for effortless everyday living, the main floor features a super convenient laundry room situated right off the attached garage. Three bedrooms share a full hall bath, while the private primary suite acts as your own quiet getaway, complete with a walk-in closet and a personal en-suite bath with a tub/shower combo. A property this complete in an elite school district will be claimed in the blink of an eye. Schedule your in-person showing today before someone else steps into your new home! Please note that taxes currently reflect no homestead exemption; primary-residence buyers may qualify for local homestead exemptions.
Active
Price cut: $2.1K (10/2)
$259,900
716 Rose Ln, Brownsburg, IN 46112
4beds
1,204sqft
Residential, Single Family Residence
Built in 1998
5,662 Square Feet Lot
$-- Zestimate®
$216/sqft
$18/mo HOA
What's special
Private primary suiteSoaring vaulted ceilingsExpansive natural lightFully privacy-fenced backyardFreshly painted single-story ranchWalk-in closet
- 42 days
- 1,768
- 162
Zillow last checked:
Listing updated:
Listed by:
Eric Forney sold@forneygroup.com,
Keller Williams Indy Metro Partners,
Larisa Marcone,
Keller Williams Indy Metro Partners
Source: MIBOR as distributed by MLS GRID,MLS#: 22115237
Facts & features
Interior
Bedrooms & bathrooms
- Bedrooms: 4
- Bathrooms: 2
- Full bathrooms: 2
- Main level bathrooms: 2
- Main level bedrooms: 4
Primary bedroom
- Level: Main
- Area: 195 Square Feet
- Dimensions: 13x15
Bedroom 2
- Level: Main
- Area: 90 Square Feet
- Dimensions: 9x10
Bedroom 3
- Level: Main
- Area: 150 Square Feet
- Dimensions: 10x15
Bedroom 4
- Level: Main
- Area: 126 Square Feet
- Dimensions: 14x9
Kitchen
- Level: Main
- Area: 143 Square Feet
- Dimensions: 13x11
Living room
- Level: Main
- Area: 221 Square Feet
- Dimensions: 13x17
Heating
- Electric, Forced Air
Cooling
- Central Air
Appliances
- Included: Dishwasher, Electric Water Heater, Disposal, MicroHood, Electric Oven, Refrigerator
- Laundry: Main Level
Features
- Vaulted Ceiling(s), Eat-in Kitchen, Pantry, Walk-In Closet(s)
- Windows: Wood Work Painted
- Has basement: No
Interior area
- Total structure area: 1,204
- Total interior livable area: 1,204 sqft
Property
Parking
- Total spaces: 2
- Parking features: Attached, Concrete, Electric Vehicle Service Equipment (EVSE)
- Attached garage spaces: 2
- Details: Garage Parking Other(Garage Door Opener, Keyless Entry)
Features
- Levels: One
- Stories: 1
- Fencing: Fenced,Full,Privacy
Lot
- Size: 5,662 Square Feet
- Features: Curbs, Sidewalks, Suburb, Mature Trees
Details
- Parcel number: 320702240022000026
- Horse amenities: None
Construction
Type & style
- Home type: SingleFamily
- Architectural style: Ranch
- Property subtype: Residential, Single Family Residence
- Attached to another structure: Yes
Materials
- Vinyl With Brick
- Foundation: Slab
Condition
- New construction: No
- Year built: 1998
Utilities & green energy
- Water: Public
Community & HOA
Community
- Subdivision: Whittington
HOA
- Has HOA: Yes
- HOA fee: $220 annually
- HOA phone: 317-875-5600
Location
- Region: Brownsburg
Financial & listing details
- Price per square foot: $216/sqft
- Tax assessed value: $213,400
- Annual tax amount: $4,268
- Date on market: 8/28/2026
- Cumulative days on market: 61 days
Estimated market value
Not available
Estimated sales range
Not available
Not available
Price history
| Date | Event | Price |
|---|---|---|
| 10/2/2026 | Price change | $259,900-0.8%$216/sqft |
Source:  MIBOR as distributed by MLS GRID #22115237 Report a problem MIBOR as distributed by MLS GRID #22115237 Report a problem | ||
| 9/16/2026 | Price change | $262,000-1.9%$218/sqft |
Source: MIBOR as distributed by MLS GRID #22115237 Report a problem | ||
| 8/28/2026 | Listed for sale | $267,000$222/sqft |
Source: MIBOR as distributed by MLS GRID #22115237 Report a problem | ||
| 8/11/2026 | Listing removed | $267,000$222/sqft |
Source: MIBOR as distributed by MLS GRID #22115237 Report a problem | ||
| 7/23/2026 | Listed for sale | $267,000+9%$222/sqft |
Source: MIBOR as distributed by MLS GRID #22115237 Report a problem | ||
| 5/1/2023 | Sold | $245,000-2%$203/sqft |
Source: MIBOR as distributed by MLS GRID #21912548 Report a problem | ||
| 4/17/2023 | Pending sale | $250,000$208/sqft |
Source: MIBOR as distributed by MLS GRID #21912548 Report a problem | ||
| 4/6/2023 | Listed for sale | $250,000+225.7%$208/sqft |
Source: MIBOR as distributed by MLS GRID #21912548 Report a problem | ||
| 12/17/2020 | Listing removed | $1,299$1/sqft |
Source: Complete Real Estate Solutions #21755687 Report a problem | ||
| 12/3/2020 | Listed for rent | $1,299+13%$1/sqft |
Source: Complete Real Estate Solutions #21755687 Report a problem | ||
| 10/14/2016 | Listing removed | $1,150+9.5%$1/sqft |
Source: Complete Real Estate Solutions, LLC Report a problem | ||
| 9/4/2014 | Listing removed | $1,050$1/sqft |
Source: Complete Real Estate Solutions, LLC Report a problem | ||
| 8/19/2014 | Listed for rent | $1,050$1/sqft |
Source: Complete Real Estate Solutions, LLC Report a problem | ||
| 4/26/2013 | Sold | $76,760-9.7%$64/sqft |
Source: MIBOR as distributed by MLS GRID #21212895 Report a problem | ||
| 4/11/2013 | Pending sale | $85,000$71/sqft |
Source: The Indy Realty Shop #21212895 Report a problem | ||
| 1/26/2013 | Listed for sale | $85,000$71/sqft |
Source: The Indy Realty Shop #21212895 Report a problem | ||
Public tax history
| Year | Property taxes | Tax assessment |
|---|---|---|
| 2025 | $4,212 +113.9% | $213,400 +1.3% |
| 2024 | $1,969 +21.9% | $210,600 +7% |
| 2023 | $1,615 -41.3% | $196,900 +21.9% |
| 2022 | $2,752 +4.8% | $161,500 +17.4% |
| 2021 | $2,626 +10.1% | $137,600 +4.8% |
| 2020 | $2,386 +2.3% | $131,300 +10.1% |
| 2019 | $2,332 +7.4% | $119,300 +2.3% |
| 2018 | $2,172 +2% | $116,600 +7.4% |
| 2017 | $2,130 +2.3% | $108,600 +2% |
| 2016 | $2,082 +1.5% | $106,500 +3.8% |
| 2014 | $2,052 +122.2% | $102,600 +7% |
| 2013 | $924 +2.1% | $95,900 +5.5% |
| 2011 | $905 +4.5% | $90,900 |
| 2010 | $866 +6.6% | $90,900 -3.5% |
| 2009 | $812 -5.9% | $94,200 +265.3% |
| 2007 | $863 -27.2% | $25,790 -71.5% |
| 2006 | $1,186 | $90,600 |
| 2005 | -- | $90,600 |
Find assessor info on the county website
Monthly payment
Est. payment
Payment breakdown
Explore the cost of this home by adjusting the details. Changes won't be saved.Climate risks
Neighborhood: 46112
Nearby schools
Schools provided by the listing agent
- Elementary: Lincoln Elementary School
- Middle: Brownsburg East Middle School
- High: Brownsburg High School
Source: MIBOR as distributed by MLS GRID. This data may not be complete. We recommend contacting the local school district to confirm school assignments for this home.
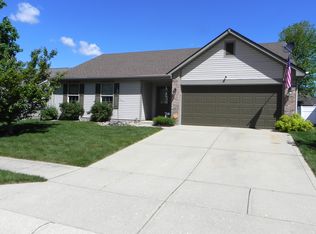

Similar homes
- $279,9003 bd2 ba1.3k sqft4419 N County Road 1025 E, Indianapolis, IN 46234Active
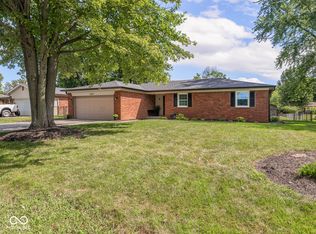 MLS ID #22125463, Rachael Carmichael, Maywright Property Co.. MIBOR as distributed by MLS GRID
 - $255,0003 bd2 ba1.4k sqft8276 Bayshore Ln, Avon, IN 46123Active
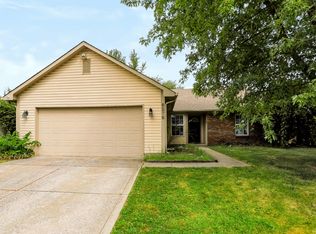 MLS ID #22123473, Chris Price, Keller Williams Indy Metro Partners. MIBOR as distributed by MLS GRID
 - $269,0003 bd2 ba1.3k sqft12537 N Paddock Rd, Camby, IN 46113Active
 MLS ID #22129530, Ryan Hakes, Grace & Agape Real Estate Services. MIBOR as distributed by MLS GRID
 - $269,9002 bd2 ba1.3k sqft1341 Stoney Pointe Way, Avon, IN 46123Active
 MLS ID #22073265, Jill Freeh, F.C. Tucker Company. MIBOR as distributed by MLS GRID
 - $238,0002 bd2 ba1.4k sqft8140 Burnett Blvd, Avon, IN 46123For Sale
 MLS ID #110567, RODNEY B SNEATH, A & B HOMES. THAAR
