Welcome to this 3-bedroom home in Austin Lakes! Enjoy vinyl hardwood flooring throughout, a spacious great room with a wood-burning fireplace, and a kitchen with plenty of storage. Sliding doors open to the fenced backyard, featuring an open patio and plenty of room to relax or entertain. An attached 2-car garage provides added convenience. Conveniently located in Avon with easy access to shopping, dining, parks, and everyday amenities.
Active
Price cut: $10K (9/25)
$255,000
8276 Bayshore Ln, Avon, IN 46123
3beds
1,420sqft
Residential, Single Family Residence
Built in 1994
0.26 Acres Lot
$252,000 Zestimate®
$180/sqft
$18/mo HOA
What's special
Wood-burning fireplaceOpen patioFenced backyardSpacious great roomVinyl hardwood flooring throughout
- 26 days
- 813
- 102
Likely to sell faster than
Zillow last checked:
Listing updated:
Listed by:
Chris Price chris@kwtips.com,
Keller Williams Indy Metro Partners
Source: MIBOR as distributed by MLS GRID,MLS#: 22123473
Facts & features
Interior
Bedrooms & bathrooms
- Bedrooms: 3
- Bathrooms: 2
- Full bathrooms: 2
- Main level bathrooms: 2
- Main level bedrooms: 3
Primary bedroom
- Features: Luxury Vinyl Plank
- Level: Main
- Area: 221 Square Feet
- Dimensions: 17x13
Bedroom 2
- Features: Luxury Vinyl Plank
- Level: Main
- Area: 195 Square Feet
- Dimensions: 15x13
Bedroom 3
- Features: Luxury Vinyl Plank
- Level: Main
- Area: 165 Square Feet
- Dimensions: 15x11
Foyer
- Features: Luxury Vinyl Plank
- Level: Main
- Area: 45 Square Feet
- Dimensions: 9x5
Great room
- Features: Luxury Vinyl Plank
- Level: Main
- Area: 306 Square Feet
- Dimensions: 18x17
Kitchen
- Features: Luxury Vinyl Plank
- Level: Main
- Area: 169 Square Feet
- Dimensions: 13x13
Laundry
- Features: Tile-Ceramic
- Level: Main
- Area: 56 Square Feet
- Dimensions: 8x7
Heating
- Forced Air
Cooling
- Central Air
Appliances
- Included: Dishwasher, Electric Water Heater, Disposal, Microwave, Electric Oven, Refrigerator
- Laundry: In Unit, Main Level
Features
- Attic Access, Ceiling Fan(s), Eat-in Kitchen, Pantry, Smart Thermostat, Supplemental Storage
- Windows: Wood Work Painted
- Has basement: No
- Attic: Access Only
- Number of fireplaces: 1
- Fireplace features: Great Room, Wood Burning
Interior area
- Total structure area: 1,420
- Total interior livable area: 1,420 sqft
Property
Parking
- Total spaces: 2
- Parking features: Attached, Concrete, Garage Door Opener
- Attached garage spaces: 2
Features
- Levels: One
- Stories: 1
- Patio & porch: Covered, Patio
- Fencing: Fenced,Full
- Has view: Yes
- View description: Neighborhood, Pond, Trees/Woods
- Water view: Pond
- Waterfront features: Pond
Lot
- Size: 0.26 Acres
- Features: Curbs, Sidewalks, Suburb, Mature Trees
Details
- Parcel number: 321001372003000031
- Special conditions: As Is,Corporate Owned
- Horse amenities: None
Construction
Type & style
- Home type: SingleFamily
- Architectural style: Ranch
- Property subtype: Residential, Single Family Residence
Materials
- Brick, Vinyl Siding, Vinyl With Brick
- Foundation: Slab
Condition
- New construction: No
- Year built: 1994
Utilities & green energy
- Water: Public
- Utilities for property: Electricity Connected, Sewer Connected, Water Connected
Community & HOA
Community
- Subdivision: Austin Lakes
HOA
- Has HOA: Yes
- Amenities included: Maintenance, Management
- Services included: Association Home Owners, Entrance Common, Maintenance, Management
- HOA fee: $220 annually
- HOA phone: 317-253-1401
Location
- Region: Avon
Financial & listing details
- Price per square foot: $180/sqft
- Tax assessed value: $214,800
- Annual tax amount: $4,922
- Date on market: 9/11/2026
- Cumulative days on market: 27 days
- Electric utility on property: Yes
Estimated market value
$252,000
$239,000 - $265,000
$1,930/mo
Price history
| Date | Event | Price |
|---|---|---|
| 9/25/2026 | Price change | $255,000-3.8%$180/sqft |
Source:  MIBOR as distributed by MLS GRID #22123473 Report a problem MIBOR as distributed by MLS GRID #22123473 Report a problem | ||
| 9/11/2026 | Listed for sale | $265,000+112%$187/sqft |
Source: MIBOR as distributed by MLS GRID #22123473 Report a problem | ||
| 7/18/2019 | Listing removed | $1,399$1/sqft |
Source: 1249 Artesia Drive Report a problem | ||
| 7/17/2019 | Price change | $1,399-3.5%$1/sqft |
Source: 1249 Artesia Drive Report a problem | ||
| 6/26/2019 | Listed for rent | $1,450$1/sqft |
Source: Tricon American Homes Report a problem | ||
| 12/11/2015 | Sold | $125,000+10.6%$88/sqft |
Source: MIBOR as distributed by MLS GRID #21385530 Report a problem | ||
| 7/8/2013 | Sold | $113,000+13%$80/sqft |
Source: MIBOR as distributed by MLS GRID #21223346 Report a problem | ||
| 5/1/2008 | Sold | $100,000+11.1%$70/sqft |
Source: MIBOR as distributed by MLS GRID #2809451 Report a problem | ||
| 12/18/2007 | Sold | $90,000$63/sqft |
Source: Public Record Report a problem | ||
Public tax history
| Year | Property taxes | Tax assessment |
|---|---|---|
| 2025 | $4,812 +6.4% | $214,800 -2.7% |
| 2024 | $4,520 +3.8% | $220,800 +9.6% |
| 2023 | $4,356 +18.6% | $201,500 +3.8% |
| 2022 | $3,673 +11.2% | $194,200 +19.2% |
| 2021 | $3,301 +2.2% | $162,900 +12.3% |
| 2020 | $3,232 +36.6% | $145,100 +3.5% |
| 2019 | $2,365 +17% | $140,200 +39.2% |
| 2018 | $2,022 -16.6% | $100,700 |
| 2017 | $2,425 +103.8% | $100,700 -16.6% |
| 2016 | $1,190 +3.1% | $120,700 +6.8% |
| 2014 | $1,154 -2.5% | $113,000 -2.5% |
| 2013 | $1,183 +7.2% | $115,900 +5% |
| 2011 | $1,104 | $110,400 |
| 2010 | $1,104 +10.4% | $110,400 |
| 2009 | $1,000 -4.7% | $110,400 +1.6% |
| 2007 | $1,049 -7.6% | $108,620 +3.6% |
| 2006 | $1,135 | $104,800 -0.1% |
| 2005 | -- | $104,900 |
Find assessor info on the county website
Monthly payment
Est. payment
Payment breakdown
Explore the cost of this home by adjusting the details. Changes won't be saved.Climate risks
Neighborhood: 46123
Nearby schools
Schools provided by the listing agent
- Elementary: Maple Elementary School
- Middle: Avon Middle School North
- High: Avon High School
Source: MIBOR as distributed by MLS GRID. This data may not be complete. We recommend contacting the local school district to confirm school assignments for this home.
Similar homes
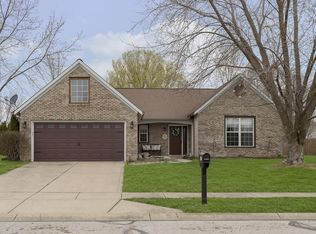
- $285,0003 bd3 ba1.6k sqft605 Sunmeadow Ln, Avon, IN 46123Active
 MLS ID #22114988, Christopher Porter, CENTURY 21 Scheetz. MIBOR as distributed by MLS GRID
 - $295,0003 bd3 ba1.5k sqft7358 Glendale Dr, Avon, IN 46123Active
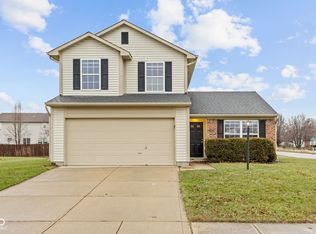 MLS ID #22083649, Beau Matlock, Matlock Realty Group. MIBOR as distributed by MLS GRID
 - $310,0003 bd3 ba1.8k sqft7349 Plantation Ln, Avon, IN 46123Active
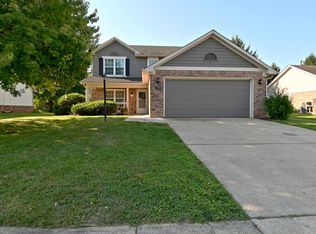 MLS ID #22124660, Megan Judson, F.C. Tucker Company. MIBOR as distributed by MLS GRID
 - $329,0003 bd2 ba1.4k sqft1208 Spring Mill Dr, Avon, IN 46123Active
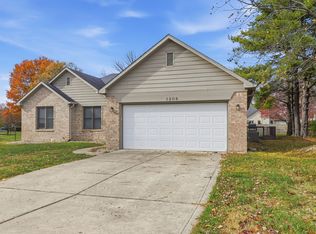 MLS ID #22117418, Monique Burnett, F.C. Tucker Company. MIBOR as distributed by MLS GRID
