Welcome to 7449 Grandview Drive, a beautifully updated, low-maintenance ranch in Avon's desirable Park Place subdivision. Offering 3 bedrooms, 2 full baths, and 1,240 sq ft of seamless single-story living, this home combines effortless style with functional comfort. Open-Concept Living with vaulted ceilings and durable vinyl hardwood floors extend throughout the Great Room, Dining area, and Kitchen, and bedrooms. The kitchen is a bright, functional space with updated appliances as well. Escape to the Primary Retreat featuring a private full bath with a tub/shower combo and a generous walk-in closet. Updated ceiling fans and lighting throughout. Outdoor & Extras: Enjoy a covered front porch, glass-enclosed sunroom patio, fully fenced backyard with a mini storage barn, a tankless water heater, water softener, 2-car garage, and 2 Ring cameras. This home is set on a quiet 0.23-acre lot with mature trees in the Avon Community School district (Avon High School).
Active
Price cut: $10K (10/17)
$264,900
7449 Grandview Dr, Avon, IN 46123
3beds
1,240sqft
Residential, Single Family Residence
Built in 1998
10,018 Square Feet Lot
$-- Zestimate®
$214/sqft
$-- HOA
What's special
Primary retreatCovered front porchGlass-enclosed sunroom patioOpen-concept livingVaulted ceilingsGenerous walk-in closetMature trees
- 31 days
- 582
- 52
Zillow last checked:
Listing updated:
Listed by:
Cathy Sturm cathy.sturm@talktotucker.com,
F.C. Tucker Company
Source: MIBOR as distributed by MLS GRID,MLS#: 22124058
Facts & features
Interior
Bedrooms & bathrooms
- Bedrooms: 3
- Bathrooms: 2
- Full bathrooms: 2
- Main level bathrooms: 2
- Main level bedrooms: 3
Primary bedroom
- Features: Luxury Vinyl Plank
- Level: Main
- Area: 156 Square Feet
- Dimensions: 12x13
Bedroom 2
- Features: Luxury Vinyl Plank
- Level: Main
- Area: 110 Square Feet
- Dimensions: 11x10
Bedroom 3
- Features: Luxury Vinyl Plank
- Level: Main
- Area: 120 Square Feet
- Dimensions: 10x12
Dining room
- Features: Luxury Vinyl Plank
- Level: Main
- Area: 110 Square Feet
- Dimensions: 10x11
Great room
- Features: Luxury Vinyl Plank
- Level: Main
- Area: 238 Square Feet
- Dimensions: 14x17
Kitchen
- Features: Luxury Vinyl Plank
- Level: Main
- Area: 120 Square Feet
- Dimensions: 10x12
Laundry
- Features: Luxury Vinyl Plank
- Level: Main
- Area: 40 Square Feet
- Dimensions: 5x8
Sun room
- Features: Other
- Level: Main
- Area: 256 Square Feet
- Dimensions: 16 x 16
Heating
- Forced Air
Cooling
- Central Air
Appliances
- Included: Dishwasher, Disposal, Gas Oven, Refrigerator, Tankless Water Heater, Water Softener Owned, Range Hood
- Laundry: Main Level
Features
- Attic Access, Vaulted Ceiling(s), Ceiling Fan(s), Pantry, Smart Thermostat, Walk-In Closet(s)
- Has basement: No
- Attic: Access Only
Interior area
- Total structure area: 1,240
- Total interior livable area: 1,240 sqft
Video & virtual tour
Property
Parking
- Total spaces: 2
- Parking features: Attached, Garage Door Opener
- Attached garage spaces: 2
Features
- Levels: One
- Stories: 1
- Patio & porch: Covered, Glass Enclosed, Porch
- Fencing: Fenced,Full,Gate
- Has view: Yes
- View description: Trees/Woods
Lot
- Size: 10,018 Square Feet
- Features: Mature Trees
Details
- Additional structures: Barn Mini, Storage
- Parcel number: 321002384020000031
- Special conditions: As Is
- Horse amenities: None
Construction
Type & style
- Home type: SingleFamily
- Architectural style: Ranch
- Property subtype: Residential, Single Family Residence
Materials
- Brick, Vinyl With Brick
- Foundation: Slab
Condition
- Updated/Remodeled
- New construction: No
- Year built: 1998
Utilities & green energy
- Electric: 200+ Amp Service
- Water: Public
Community & HOA
Community
- Security: Security System Owned, See Remarks, Smoke Detector(s)
- Subdivision: Park Place
HOA
- Has HOA: No
Location
- Region: Avon
Financial & listing details
- Price per square foot: $214/sqft
- Tax assessed value: $206,200
- Annual tax amount: $2,142
- Date on market: 9/18/2026
- Cumulative days on market: 33 days
Estimated market value
Not available
Estimated sales range
Not available
Not available
Price history
| Date | Event | Price |
|---|---|---|
| 10/17/2026 | Price change | $264,900-3.6%$214/sqft |
Source:  MIBOR as distributed by MLS GRID #22124058 Report a problem | ||
| 10/5/2026 | Price change | $274,900-3.5%$222/sqft |
Source: MIBOR as distributed by MLS GRID #22124058 Report a problem | ||
| 9/24/2026 | Price change | $284,900-1.7%$230/sqft |
Source: MIBOR as distributed by MLS GRID #22124058 Report a problem | ||
| 9/18/2026 | Listed for sale | $289,900$234/sqft |
Source: MIBOR as distributed by MLS GRID #22124058 Report a problem | ||
Public tax history
| Year | Property taxes | Tax assessment |
|---|---|---|
| 2025 | $2,012 +7.7% | $206,200 +13.8% |
| 2024 | $1,868 +5.4% | $181,200 +7.5% |
| 2023 | $1,772 +11.8% | $168,500 +5% |
| 2022 | $1,585 +6.2% | $160,500 +10.9% |
| 2021 | $1,493 +5.4% | $144,700 +6.5% |
| 2020 | $1,417 -1.7% | $135,900 +6.1% |
| 2019 | $1,442 +20.3% | $128,100 +3.5% |
| 2018 | $1,199 +5.4% | $123,800 +6.9% |
| 2017 | $1,137 +9.2% | $115,800 +2.9% |
| 2016 | $1,041 -5.1% | $112,500 +3.5% |
| 2014 | $1,097 +3.8% | $108,700 +4% |
| 2013 | $1,057 +0.4% | $104,500 -0.3% |
| 2011 | $1,052 -0.9% | $104,800 |
| 2010 | $1,062 +16% | $104,800 |
| 2009 | $915 -3.3% | $104,800 +0.6% |
| 2007 | $947 +1.5% | $104,140 +7.1% |
| 2006 | $932 | $97,200 +0.1% |
| 2005 | -- | $97,100 |
Find assessor info on the county website
Monthly payment
Est. payment
Payment breakdown
Explore the cost of this home by adjusting the details. Changes won't be saved.Climate risks
Neighborhood: 46123
Nearby schools
Schools provided by the listing agent
- High: Avon High School
Source: MIBOR as distributed by MLS GRID. This data may not be complete. We recommend contacting the local school district to confirm school assignments for this home.


Similar homes
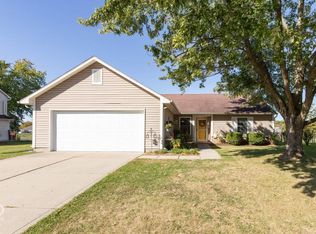
- $245,0003 bd2 ba1.1k sqft542 Woodfield Cir, Avon, IN 46123ActiveMLS ID #22131928, Marian McCanless, F.C. Tucker Company. MIBOR as distributed by MLS GRID
- $249,9003 bd2 ba1.1k sqft232 Park Place Ct, Avon, IN 46123Active
 MLS ID #22129359, Brianna Susnak, Maywright Property Co.. MIBOR as distributed by MLS GRID
- $279,9003 bd2 ba1.4k sqft552 Nicole Blvd, Avon, IN 46123Active
 MLS ID #22130401, Ashley Bergen, eXp Realty, LLC. MIBOR as distributed by MLS GRID
- $257,0003 bd2 ba1.3k sqft227 Park Place Ct, Avon, IN 46123Active
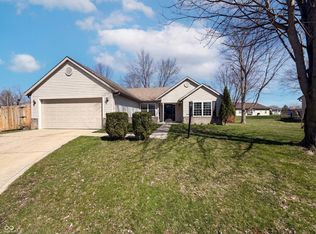 MLS ID #22091672, Shelby Farrar, Opendoor Brokerage LLC. MIBOR as distributed by MLS GRID
