Welcome to the desirable Austin Lakes community! This lovely home has so much to offer, from its beautiful lakefront setting to the many thoughtful updates that have been made over the years. Inside, you'll find a warm and inviting living room with a wood-burning fireplace, perfect for cozy evenings at home. The kitchen features beautiful quartz countertops installed in 2022, updated flooring, and newer appliances, making it a wonderful place to gather with family and friends. The bedrooms are welcoming and comfortable, with updated flooring and carpeting. But one of the sweetest features of this home is waiting just outside! Step into the fenced-in backyard and take in the beautiful lake views right from your own property. Whether you're enjoying your morning coffee, hosting a summer cookout, or simply unwinding after a long day, this backyard is a place you'll truly appreciate. You'll also love the peace of mind that comes with several recent improvements, including new windows in 2023 and a new water heater in 2026. With its inviting feel, beautiful lakefront lot, and so many updates already completed, this home is ready to welcome its next owners!
Active
$279,900
552 Nicole Blvd, Avon, IN 46123
3beds
1,420sqft
Residential, Single Family Residence
Built in 1994
0.33 Acres Lot
$-- Zestimate®
$197/sqft
$17/mo HOA
What's special
Beautiful lakefront settingWood-burning fireplaceBeautiful lakefront lotFenced-in backyardUpdated flooringNewer appliances
- 7 days
- 403
- 35
Likely to sell faster than
Zillow last checked:
Listing updated:
Listed by:
Ashley Bergen ashleybergen.realtor@gmail.com,
eXp Realty, LLC,
Sara Thacker,
eXp Realty, LLC
Source: MIBOR as distributed by MLS GRID,MLS#: 22130401
Facts & features
Interior
Bedrooms & bathrooms
- Bedrooms: 3
- Bathrooms: 2
- Full bathrooms: 2
- Main level bathrooms: 2
- Main level bedrooms: 3
Primary bedroom
- Level: Main
- Area: 221 Square Feet
- Dimensions: 17x13
Bedroom 2
- Level: Main
- Area: 140 Square Feet
- Dimensions: 14x10
Bedroom 3
- Level: Main
- Area: 120 Square Feet
- Dimensions: 12x10
Family room
- Level: Main
- Area: 306 Square Feet
- Dimensions: 18x17
Kitchen
- Level: Main
- Area: 156 Square Feet
- Dimensions: 13x12
Laundry
- Level: Main
- Area: 49 Square Feet
- Dimensions: 07x07
Heating
- Forced Air
Cooling
- Central Air
Appliances
- Included: Dishwasher, Disposal, Gas Water Heater, MicroHood, Electric Oven, Range Hood, Refrigerator
- Laundry: Main Level
Features
- Vaulted Ceiling(s), Eat-in Kitchen, Walk-In Closet(s)
- Has basement: No
- Number of fireplaces: 1
- Fireplace features: Family Room, Wood Burning
Interior area
- Total structure area: 1,420
- Total interior livable area: 1,420 sqft
Property
Parking
- Total spaces: 2
- Parking features: Attached
- Attached garage spaces: 2
Features
- Levels: One
- Stories: 1
- Patio & porch: Patio, Covered
- Fencing: Fenced,Chain Link
- On waterfront: Yes
- Waterfront features: Pond, Water View
Lot
- Size: 0.33 Acres
- Features: Sidewalks, Mature Trees
Details
- Parcel number: 321001156021000022
- Horse amenities: None
Construction
Type & style
- Home type: SingleFamily
- Architectural style: Ranch
- Property subtype: Residential, Single Family Residence
Materials
- Vinyl With Brick
- Foundation: Slab
Condition
- New construction: No
- Year built: 1994
Utilities & green energy
- Water: Public
Community & HOA
Community
- Subdivision: Austin Lakes
HOA
- Has HOA: Yes
- Amenities included: Maintenance Grounds, Playground, Maintenance, Park
- Services included: Entrance Common, Maintenance, ParkPlayground
- HOA fee: $200 annually
- HOA phone: 317-251-9393
Location
- Region: Avon
Financial & listing details
- Price per square foot: $197/sqft
- Tax assessed value: $227,000
- Annual tax amount: $2,122
- Date on market: 10/9/2026
- Cumulative days on market: 8 days
Estimated market value
Not available
Estimated sales range
Not available
Not available
Price history
| Date | Event | Price |
|---|---|---|
| 10/9/2026 | Listed for sale | $279,900+89.1%$197/sqft |
Source:  MIBOR as distributed by MLS GRID #22130401 Report a problem MIBOR as distributed by MLS GRID #22130401 Report a problem | ||
| 8/8/2017 | Sold | $148,000-1.3%$104/sqft |
Source: MIBOR as distributed by MLS GRID #21492978 Report a problem | ||
| 7/18/2017 | Pending sale | $150,000$106/sqft |
Source: Keller Williams #21492978 Report a problem | ||
| 7/17/2017 | Listed for sale | $150,000$106/sqft |
Source: Keller Williams Indpls Metro N #21492978 Report a problem | ||
| 7/10/2017 | Pending sale | $150,000$106/sqft |
Source: Keller Williams #21492978 Report a problem | ||
| 6/20/2017 | Listed for sale | $150,000+27.1%$106/sqft |
Source: Keller Williams Indpls Metro N #21492978 Report a problem | ||
| 5/11/2005 | Sold | $118,000$83/sqft |
Source: MIBOR as distributed by MLS GRID #2514955 Report a problem | ||
Public tax history
| Year | Property taxes | Tax assessment |
|---|---|---|
| 2025 | $2,325 +15.7% | $227,000 +4.4% |
| 2024 | $2,010 -4.1% | $217,400 +12.5% |
| 2023 | $2,096 +19.3% | $193,200 +1.2% |
| 2022 | $1,757 +18.1% | $190,900 +18.1% |
| 2021 | $1,488 +0.3% | $161,600 +12.1% |
| 2020 | $1,483 -1.8% | $144,100 +3.5% |
| 2019 | $1,510 +37.2% | $139,200 +4.7% |
| 2018 | $1,101 +0.8% | $133,000 +9.1% |
| 2017 | $1,092 +8.4% | $121,900 +3.4% |
| 2016 | $1,008 +1.4% | $117,900 +7% |
| 2014 | $994 -9.5% | $110,200 -2.5% |
| 2013 | $1,099 0% | $113,000 -2.3% |
| 2011 | $1,099 -2.3% | $115,700 |
| 2010 | $1,126 +18.9% | $115,700 |
| 2009 | $946 -3.3% | $115,700 +1.4% |
| 2007 | $978 -11.5% | $114,140 +3.7% |
| 2006 | $1,105 | $110,100 -0.1% |
| 2005 | -- | $110,200 |
Find assessor info on the county website
Monthly payment
Est. payment
Payment breakdown
Explore the cost of this home by adjusting the details. Changes won't be saved.Climate risks
Neighborhood: 46123
Nearby schools
Schools provided by the listing agent
- High: Avon High School
Source: MIBOR as distributed by MLS GRID. This data may not be complete. We recommend contacting the local school district to confirm school assignments for this home.
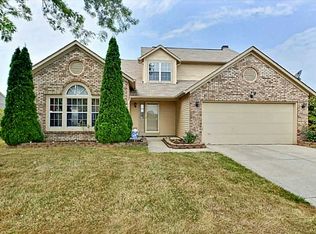
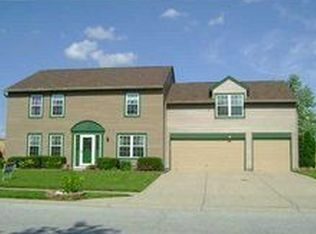
Similar homes
- $299,9003 bd2 ba1.4k sqft371 Watercrest Way, Avon, IN 46123Active
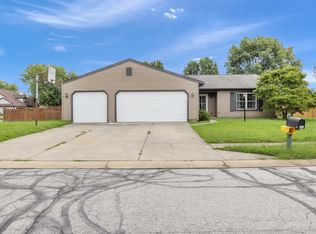 MLS ID #22120340, Fred McIntire, Keller Williams Indy Metro Partners. MIBOR as distributed by MLS GRID
 - $274,9003 bd2 ba1.2k sqft7449 Grandview Dr, Avon, IN 46123Active
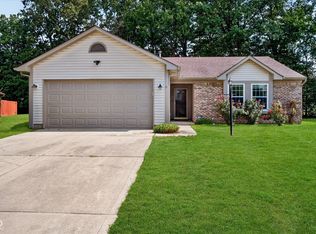 MLS ID #22124058, Cathy Sturm, F.C. Tucker Company. MIBOR as distributed by MLS GRID
 - $245,0003 bd2 ba1.4k sqft8276 Bayshore Ln, Avon, IN 46123Active
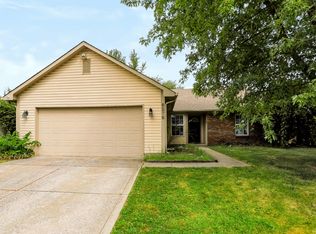 MLS ID #22123473, Chris Price, Keller Williams Indy Metro Partners. MIBOR as distributed by MLS GRID
 - $274,9003 bd2 ba1.3k sqft8113 Sydney Ln, Avon, IN 46123Active
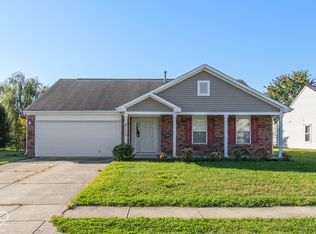 MLS ID #22130761, Erin Rothert, RE/MAX Professionals. MIBOR as distributed by MLS GRID
