Welcome home to this beautifully updated single story ranch nestled in the desirable Avon Trails neighborhood. This 3-bedroom, 2-full-bath home has been thoughtfully refreshed from top to bottom, offering the perfect blend of comfort, style, and modern convenience. Step inside to find brand new flooring flowing seamlessly throughout the home, complemented by fresh new paint that brightens every room. The heart of the home is a stunning brand new kitchen, featuring new cabinets, gorgeous new countertops, and all-new appliances, perfect for both everyday living and entertaining. The master suite offers a serene retreat with a brand new shower in the master bath. Additional peace of mind comes with a newer HVAC system, newer water heater, and a newer roof, ensuring this home is truly move-in ready. Step outside to your own private oasis. The fully fenced backyard, complete with a privacy fence, offers a secure space for relaxation or play, while the brand new concrete patio provides an ideal spot for outdoor gatherings or morning coffee. A storage shed adds extra convenience for tools, equipment, or seasonal items. This smart home is equipped with a Vivint security system, giving you added peace of mind and modern control at your fingertips. Location is everything, and this home delivers. Situated within walking distance to IU West Hospital, and just minutes from an array of shopping, dining, and entertainment options, you'll enjoy the perfect balance of convenience and community.
Active
Price cut: $4.6K (10/26)
$279,900
9904 Comb Run Ct, Avon, IN 46123
3beds
1,228sqft
Residential, Single Family Residence
Built in 2001
0.28 Acres Lot
$-- Zestimate®
$228/sqft
$29/mo HOA
What's special
Privacy fenceNew cabinetsAll-new appliancesStunning brand new kitchenGorgeous new countertopsFully fenced backyard
- 29 days
- 590
- 86
Likely to sell faster than
Zillow last checked:
Listing updated:
Listed by:
Jason Alsup jasonalsupexp@gmail.com,
eXp Realty, LLC
Source: MIBOR as distributed by MLS GRID,MLS#: 22128633
Facts & features
Interior
Bedrooms & bathrooms
- Bedrooms: 3
- Bathrooms: 2
- Full bathrooms: 2
- Main level bathrooms: 2
- Main level bedrooms: 3
Primary bedroom
- Level: Main
- Area: 182 Square Feet
- Dimensions: 13x14
Bedroom 2
- Level: Main
- Area: 108 Square Feet
- Dimensions: 9x12
Bedroom 3
- Level: Main
- Area: 135 Square Feet
- Dimensions: 9x15
Breakfast room
- Level: Main
- Area: 120 Square Feet
- Dimensions: 12x10
Great room
- Level: Main
- Area: 255 Square Feet
- Dimensions: 17x15
Kitchen
- Level: Main
- Area: 168 Square Feet
- Dimensions: 12x14
Laundry
- Level: Main
- Area: 60 Square Feet
- Dimensions: 10x6
Heating
- Electric, Heat Pump
Cooling
- Central Air
Appliances
- Included: Dishwasher, Disposal, MicroHood, Electric Oven, Refrigerator, Water Heater
- Laundry: Main Level
Features
- Eat-in Kitchen, Smart Thermostat, Walk-In Closet(s)
- Has basement: No
Interior area
- Total structure area: 1,228
- Total interior livable area: 1,228 sqft
Property
Parking
- Total spaces: 2
- Parking features: Attached
- Attached garage spaces: 2
Features
- Levels: One
- Stories: 1
- Patio & porch: Porch
- Fencing: Fenced,Fence Complete,Full,Privacy
Lot
- Size: 0.28 Acres
- Features: Cul-De-Sac, Sidewalks, Mature Trees, Trees-Small (Under 20 Ft)
Details
- Additional structures: Barn Mini
- Parcel number: 320906226009000022
- Horse amenities: None
Construction
Type & style
- Home type: SingleFamily
- Architectural style: Ranch
- Property subtype: Residential, Single Family Residence
Materials
- Vinyl With Brick
- Foundation: Slab
Condition
- Updated/Remodeled
- New construction: No
- Year built: 2001
Utilities & green energy
- Electric: 200+ Amp Service
- Water: Public
- Utilities for property: Electricity Connected, Sewer Connected, Water Connected
Community & HOA
Community
- Security: Security System
- Subdivision: Avon Trails
HOA
- Has HOA: Yes
- HOA fee: $350 annually
Location
- Region: Avon
Financial & listing details
- Price per square foot: $228/sqft
- Tax assessed value: $219,200
- Annual tax amount: $5,240
- Date on market: 10/1/2026
- Cumulative days on market: 31 days
- Electric utility on property: Yes
Estimated market value
Not available
Estimated sales range
Not available
Not available
Price history
| Date | Event | Price |
|---|---|---|
| 10/26/2026 | Price change | $279,900-1.6%$228/sqft |
Source:  MIBOR as distributed by MLS GRID #22128633 Report a problem | ||
| 10/1/2026 | Listed for sale | $284,500+145.3%$232/sqft |
Source: MIBOR as distributed by MLS GRID #22128633 Report a problem | ||
| 7/28/2014 | Sold | $116,000$94/sqft |
Source: MIBOR as distributed by MLS GRID #21298175 Report a problem | ||
| 6/20/2014 | Pending sale | $116,000$94/sqft |
Source: F.C. Tucker Company, Inc. #21298175 Report a problem | ||
| 6/17/2014 | Listed for sale | $116,000$94/sqft |
Source: F.C. Tucker Company, Inc. #21298175 Report a problem | ||
Public tax history
| Year | Property taxes | Tax assessment |
|---|---|---|
| 2025 | $2,247 +18.6% | $219,200 +3.5% |
| 2024 | $1,894 -4.9% | $211,700 +14.9% |
| 2023 | $1,991 +33.4% | $184,200 +3.1% |
| 2022 | $1,493 +6% | $178,700 +28.1% |
| 2021 | $1,408 +7.1% | $139,500 +4.3% |
| 2020 | $1,315 -5.9% | $133,800 +4.6% |
| 2019 | $1,398 +27.1% | $127,900 +4.1% |
| 2018 | $1,100 -0.8% | $122,900 +5.5% |
| 2017 | $1,109 +9% | $116,500 +2.6% |
| 2016 | $1,017 +8.2% | $113,600 +7% |
| 2014 | $940 -55.1% | $106,200 +1.8% |
| 2013 | $2,096 +0.5% | $104,300 |
| 2011 | $2,086 | $104,300 |
| 2010 | $2,086 -2.7% | $104,300 -2.7% |
| 2009 | $2,144 +0.9% | $107,200 +3.4% |
| 2007 | $2,124 -11.4% | $103,700 -18.3% |
| 2006 | $2,397 | $126,900 |
Find assessor info on the county website
Monthly payment
Est. payment
Payment breakdown
Explore the cost of this home by adjusting the details. Changes won't be saved.Climate risks
Neighborhood: 46123
Nearby schools
Schools provided by the listing agent
- High: Avon High School
Source: MIBOR as distributed by MLS GRID. This data may not be complete. We recommend contacting the local school district to confirm school assignments for this home.
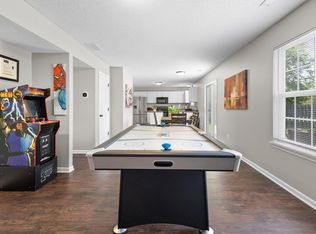
Similar homes
- $279,9003 bd2 ba1.4k sqft552 Nicole Blvd, Avon, IN 46123Active
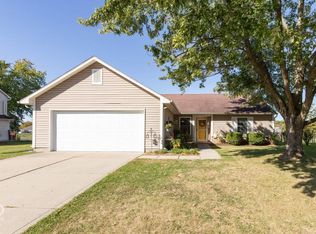 MLS ID #22130401, Ashley Bergen, eXp Realty, LLC. MIBOR as distributed by MLS GRID
- $292,5003 bd2 ba1.4k sqft446 Grant Ct, Avon, IN 46123Active
 MLS ID #22117953, Tamela Burton, Keller Williams Indy Metro Partners. MIBOR as distributed by MLS GRID
- $284,9003 bd3 ba1.7k sqft9708 Gibbon Ln, Avon, IN 46123Active
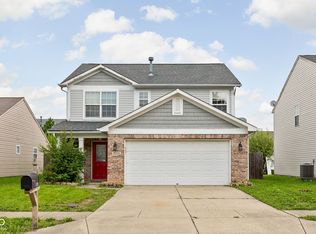 MLS ID #22120635, Terry Evans, Empire Real Estate LLC. MIBOR as distributed by MLS GRID
- $289,7003 bd2 ba1.5k sqft2055 Autumn Faith Way, Avon, IN 46123Active
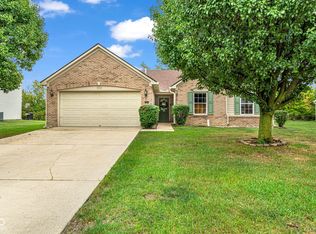 MLS ID #22124672, Robin Pickett, Blu Nest Realty. MIBOR as distributed by MLS GRID
