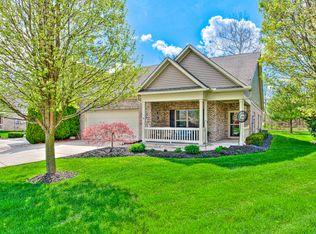
Presenting an exceptional opportunity at 1430 Stoney Pointe WAY, AVON, IN, this 2013-built single-family residence, encompassing 1733 square feet of refined living space, offers an attractive property in great condition. This ranch-style home is thoughtfully designed for sophisticated, single-story living. The kitchen, integral to the home's open plan with the living room, is appointed with stainless steel appliances and stone counters. A large island with a sink provides both a focal point for culinary endeavors and an ideal space for entertaining. The bathrooms are meticulously designed for comfort and convenience. One bathroom features a large double vanity, offering ample space and a walk-in shower for a spa-like experience. Additional features include a dedicated laundry room for practical daily living, an attached oversized garage providing secure parking and storage, and both a patio and a porch, extending the living space outdoors for relaxation and enjoyment. Discover the seamless blend of comfort and functionality this property offers, inviting you to experience a refined lifestyle.
Active
Price cut: $15K (10/9)
$300,000
1430 Stoney Pointe Way, Avon, IN 46123
2beds
1,733sqft
Residential, Single Family Residence
Built in 2013
7,405 Square Feet Lot
$-- Zestimate®
$173/sqft
$117/mo HOA
What's special
Ideal space for entertainingLarge double vanityStone countersStainless steel appliancesDedicated laundry room
- 15 days
- 265
- 7
Zillow last checked:
Listing updated:
Listed by:
Chris Castetter CHRIS.CASTETTER@TALKTOTUCKER.COM,
F.C. Tucker Company
Source: MIBOR as distributed by MLS GRID,MLS#: 22128559
Facts & features
Interior
Bedrooms & bathrooms
- Bedrooms: 2
- Bathrooms: 2
- Full bathrooms: 2
- Main level bathrooms: 2
- Main level bedrooms: 2
Primary bedroom
- Level: Main
- Area: 195 Square Feet
- Dimensions: 15x13
Bedroom 2
- Level: Main
- Area: 221 Square Feet
- Dimensions: 13x17
Dining room
- Level: Main
- Area: 169 Square Feet
- Dimensions: 13x13
Great room
- Level: Main
- Area: 390 Square Feet
- Dimensions: 26x15
Kitchen
- Level: Main
- Area: 180 Square Feet
- Dimensions: 15x12
Laundry
- Level: Main
- Area: 100 Square Feet
- Dimensions: 10x10
Sun room
- Level: Main
- Area: 144 Square Feet
- Dimensions: 12x12
Heating
- Has Heating (Unspecified Type)
Cooling
- Central Air
Appliances
- Included: Electric Cooktop, Dishwasher, Dryer, Disposal, Gas Water Heater, Microwave, Electric Oven, Refrigerator, Washer
- Laundry: Laundry Room
Features
- Attic Access, Double Vanity, Breakfast Bar, High Ceilings, Entrance Foyer, Ceiling Fan(s), High Speed Internet, Pantry, Walk-In Closet(s), Kitchen Island
- Windows: Wood Work Painted
- Has basement: No
- Attic: Access Only
Interior area
- Total structure area: 1,733
- Total interior livable area: 1,733 sqft
Video & virtual tour
Property
Parking
- Total spaces: 2
- Parking features: Attached
- Attached garage spaces: 2
- Details: Garage Parking Other(Finished Garage, Garage Door Opener)
Features
- Levels: One
- Stories: 1
- Patio & porch: Covered
- Exterior features: Sprinkler System
- Has view: Yes
- View description: Trees/Woods
Lot
- Size: 7,405 Square Feet
- Features: Curbs, On Trail, Sidewalks
Details
- Parcel number: 320736476016000031
- Horse amenities: None
Construction
Type & style
- Home type: SingleFamily
- Architectural style: Ranch
- Property subtype: Residential, Single Family Residence
- Attached to another structure: Yes
Materials
- Brick
- Foundation: Slab
Condition
- New construction: No
- Year built: 2013
Details
- Builder name: Westport
Utilities & green energy
- Water: Public
Community & HOA
Community
- Features: Low Maintenance Lifestyle, Suburban
- Security: Firewall(s), Security System, Smoke Detector(s)
- Senior community: Yes
- Subdivision: Stoney Meadow
HOA
- Has HOA: Yes
- Amenities included: Insurance, Snow Removal
- Services included: Entrance Common, Insurance, Lawncare, Snow Removal
- HOA fee: $350 quarterly
- HOA phone: 317-435-0996
Location
- Region: Avon
Financial & listing details
- Price per square foot: $173/sqft
- Tax assessed value: $294,600
- Annual tax amount: $6,750
- Date on market: 9/28/2026
- Cumulative days on market: 17 days
Estimated market value
Not available
Estimated sales range
Not available
Not available
Price history
| Date | Event | Price |
|---|---|---|
| 10/9/2026 | Price change | $300,000-4.8%$173/sqft |
Source:  MIBOR as distributed by MLS GRID #22128559 Report a problem MIBOR as distributed by MLS GRID #22128559 Report a problem | ||
| 9/28/2026 | Listed for sale | $315,000+90.9%$182/sqft |
Source: MIBOR as distributed by MLS GRID #22128559 Report a problem | ||
| 5/23/2014 | Sold | $165,000$95/sqft |
Source: MIBOR as distributed by MLS GRID #21259179 Report a problem | ||
Public tax history
| Year | Property taxes | Tax assessment |
|---|---|---|
| 2025 | $6,348 +14% | $294,600 +4% |
| 2024 | $5,569 +4.3% | $283,400 +14% |
| 2023 | $5,338 +10.6% | $248,600 +4.3% |
| 2022 | $4,829 +2.9% | $238,300 +11% |
| 2021 | $4,692 +1.7% | $214,600 +3.8% |
| 2020 | $4,616 +0.2% | $206,700 +3% |
| 2019 | $4,606 +22.2% | $200,700 +2% |
| 2018 | $3,770 -33.2% | $196,700 +4.4% |
| 2017 | $5,642 +54.2% | $188,500 +3.9% |
| 2016 | $3,658 +14% | $181,500 +453.4% |
| 2014 | $3,208 +35544.4% | $32,800 +10833.3% |
| 2013 | $9 | $300 |
| 2011 | $9 | $300 |
| 2010 | $9 +8.2% | $300 |
| 2009 | $8 +20.9% | $300 |
| 2007 | $7 | $300 |
Find assessor info on the county website
Monthly payment
Est. payment
Payment breakdown
Explore the cost of this home by adjusting the details. Changes won't be saved.Climate risks
Neighborhood: 46123
Nearby schools
Schools provided by the listing agent
- High: Avon High School
Source: MIBOR as distributed by MLS GRID. This data may not be complete. We recommend contacting the local school district to confirm school assignments for this home.
Similar homes
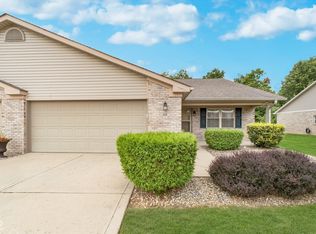
- $320,0003 bd3 ba1.7k sqft1893 Osman Dr, Avon, IN 46123Active
 MLS ID #22112030, Christopher Porter, CENTURY 21 Scheetz. MIBOR as distributed by MLS GRID
 - $310,0003 bd2 ba1.6k sqft8583 Frosty Rose Dr, Avon, IN 46123Active
 MLS ID #22096079, Anthony Ostler, REMAX ONE. MIBOR as distributed by MLS GRID
 - $324,9002 bd2 ba1.8k sqft1305 Redstone Dr, Avon, IN 46123Active
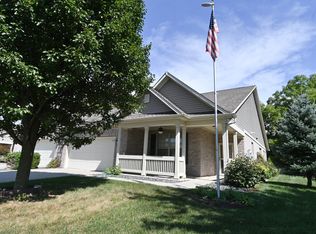 MLS ID #22126202, Gregory Hagan, EDGE Realty Group, INC. MIBOR as distributed by MLS GRID
 - $265,0002 bd2 ba1.5k sqft8930 Stepping Stone Way, Avon, IN 46123Active
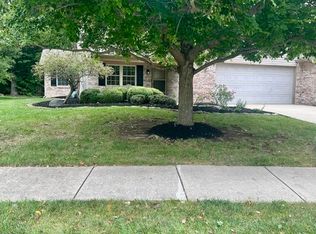 MLS ID #22123386, Denesa Webber, F.C. Tucker Company. MIBOR as distributed by MLS GRID
