Welcome to 1606 Sadler Way, Avon, Indiana, - a beautifully maintained single-family residence built in 2021, offering 1748 square feet of inviting living space. This attractive property, a charming attached single family home, presents an exceptional opportunity for a sophisticated lifestyle. The heart of this home is its open-plan kitchen, seamlessly flowing into the living room. Designed for effortless entertaining and daily life, the kitchen features a functional island, creating a central hub for culinary endeavors and social gatherings. The home offers two full bathrooms, each thoughtfully appointed. One bathroom features a double vanity, providing ample space for personal routines, alongside a spacious walk-in shower for a spa-like experience. With two comfortable bedrooms, this single-story residence provides a private and serene retreat. The convenience of an in-home laundry room further enhances daily living. Discover the effortless elegance and contemporary comfort of this remarkable property; don't miss this amazing opportunity!
Active
Price cut: $13K (9/26)
$277,000
1606 Sadler Way, Avon, IN 46123
2beds
1,748sqft
Residential, Single Family Residence
Built in 2021
6,098 Square Feet Lot
$-- Zestimate®
$158/sqft
$100/mo HOA
What's special
Double vanityTwo comfortable bedroomsIn-home laundry roomSpacious walk-in showerOpen-plan kitchenFunctional island
- 51 days
- 265
- 8
Zillow last checked:
Listing updated:
Listed by:
Dennis Nottingham dennis@indyhomepros.com,
RE/MAX Advanced Realty,
Stewart Duhamell,
RE/MAX Advanced Realty
Source: MIBOR as distributed by MLS GRID,MLS#: 22122093
Facts & features
Interior
Bedrooms & bathrooms
- Bedrooms: 2
- Bathrooms: 2
- Full bathrooms: 2
- Main level bathrooms: 2
- Main level bedrooms: 2
Primary bedroom
- Level: Main
- Area: 240 Square Feet
- Dimensions: 16x15
Bedroom 2
- Level: Main
- Area: 132 Square Feet
- Dimensions: 11x12
Dining room
- Level: Main
- Area: 132 Square Feet
- Dimensions: 12x11
Great room
- Level: Main
- Area: 340 Square Feet
- Dimensions: 17x20
Kitchen
- Level: Main
- Area: 132 Square Feet
- Dimensions: 11x12
Sun room
- Level: Main
- Area: 120 Square Feet
- Dimensions: 12x10
Heating
- Forced Air, Natural Gas
Cooling
- Central Air
Appliances
- Included: None
- Laundry: Main Level
Features
- High Ceilings, Kitchen Island, Walk-In Closet(s)
- Has basement: No
Interior area
- Total structure area: 1,748
- Total interior livable area: 1,748 sqft
Property
Parking
- Total spaces: 2
- Parking features: Attached
- Attached garage spaces: 2
Features
- Levels: One
- Stories: 1
- Patio & porch: Patio, Porch
Lot
- Size: 6,098 Square Feet
Details
- Parcel number: 320831168019000031
- Special conditions: Sales Disclosure Not Required
- Horse amenities: None
Construction
Type & style
- Home type: SingleFamily
- Architectural style: Ranch
- Property subtype: Residential, Single Family Residence
- Attached to another structure: Yes
Materials
- Brick, Vinyl Siding
- Foundation: Slab
Condition
- New construction: No
- Year built: 2021
Utilities & green energy
- Water: Public
Community & HOA
Community
- Subdivision: Regency Reserve
HOA
- Has HOA: Yes
- Amenities included: Management, Snow Removal
- Services included: Lawncare, Management, Snow Removal
- HOA fee: $300 quarterly
- HOA phone: 317-570-4358
Location
- Region: Avon
Financial & listing details
- Price per square foot: $158/sqft
- Tax assessed value: $312,400
- Annual tax amount: $3,316
- Date on market: 8/24/2026
- Cumulative days on market: 53 days
Estimated market value
Not available
Estimated sales range
Not available
Not available
Price history
| Date | Event | Price |
|---|---|---|
| 9/26/2026 | Price change | $277,000-4.5%$158/sqft |
Source:  MIBOR as distributed by MLS GRID #22122093 Report a problem MIBOR as distributed by MLS GRID #22122093 Report a problem | ||
| 8/24/2026 | Listed for sale | $290,000+19%$166/sqft |
Source: MIBOR as distributed by MLS GRID #22122093 Report a problem | ||
| 3/30/2026 | Sold | $243,745-24.1%$139/sqft |
Source: Public Record Report a problem | ||
| 1/31/2022 | Sold | $321,294$184/sqft |
Source: MIBOR as distributed by MLS GRID #21814582 Report a problem | ||
| 10/13/2021 | Pending sale | $321,294$184/sqft |
Source: MIBOR as distributed by MLS GRID #21814582 Report a problem | ||
| 9/22/2021 | Listed for sale | $321,294$184/sqft |
Source:  DR Horton Report a problem DR Horton Report a problem | ||
Public tax history
| Year | Property taxes | Tax assessment |
|---|---|---|
| 2025 | $3,400 +2.5% | $312,400 +3.5% |
| 2024 | $3,316 +5.3% | $301,900 +2% |
| 2023 | $3,149 +26930% | $295,900 +6% |
| 2022 | $12 | $279,100 +69675% |
| 2021 | -- | $400 |
Find assessor info on the county website
Monthly payment
Est. payment
Payment breakdown
Explore the cost of this home by adjusting the details. Changes won't be saved.Climate risks
Neighborhood: 46123
Similar homes
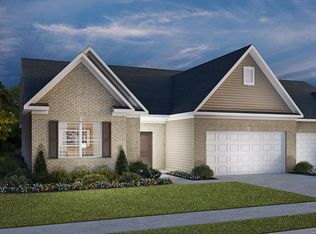
- $310,0003 bd2 ba1.6k sqft8583 Frosty Rose Dr, Avon, IN 46123Active
 MLS ID #22096079, Anthony Ostler, REMAX ONE. MIBOR as distributed by MLS GRID
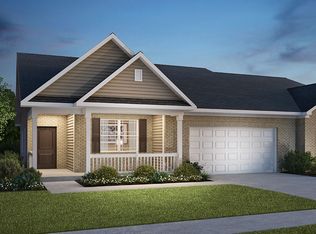
 - $368,0003 bd3 ba1.8k sqft1956 Cobbett Dr, Avon, IN 46123Active
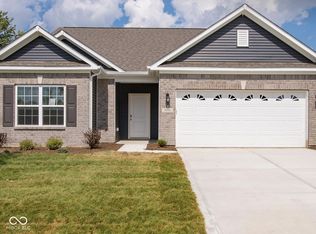 MLS ID #22123609, Channpreet Singh Taggar, Blue Flag Realty Inc. MIBOR as distributed by MLS GRID
 - $--3 bd2 ba1.6k sqft8216 Lupine Dr, Plainfield, IN 46168Auction
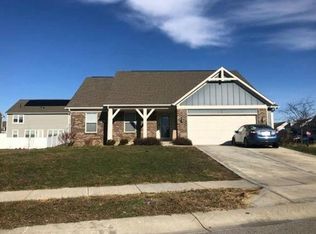 Auction.com 2
 - $284,9003 bd2 ba1.4k sqft890 Millbrook Dr, Avon, IN 46123Active
 MLS ID #22109568, Joylee Kivett, REMAX ONE. MIBOR as distributed by MLS GRID
 - $234,9003 bd2 ba1.5k sqft1557 Howell Dr, Indianapolis, IN 46231For Sale
 MLS ID #110334, WILLIAM FOUTY, GIBSON REAL ESTATE, INC.. THAAR
