Put this beautiful Pike Township home at the top of your must-see list! Located at **5932 Bowie Lane in Indianapolis**, this well-maintained, two-story home offers approximately 1,950 square feet of comfortable living space. Built in 1992, the home features four spacious bedrooms, two full bathrooms, and one half bath-providing plenty of room for family, guests, a home office, or a quiet retreat. The generous 8,886-square-foot lot is perfect for outdoor entertaining, backyard barbecues, family gatherings, or simply relaxing while the children enjoy the built-in playset. A large two-car garage provides additional parking and storage space. Warm, inviting, and filled with possibilities, this Pike Township home is ready for its next owner. Schedule your showing today and discover all that **5932 Bowie Lane** has to offer!
Active
Price cut: $5K (9/25)
$274,000
5932 Bowie Ln, Indianapolis, IN 46254
4beds
1,950sqft
Residential, Single Family Residence
Built in 1992
8,712 Square Feet Lot
$271,600 Zestimate®
$141/sqft
$-- HOA
What's special
Built-in playsetOne half bathFour spacious bedroomsLarge two-car garagePerfect for outdoor entertainingWarm invitingFamily gatherings
- 118 days
- 336
- 21
Zillow last checked:
Listing updated:
Listed by:
Kent Smith kent@teamwrightchoice.com,
Ledford Wright Real Estate Group, LLC
Source: MIBOR as distributed by MLS GRID,MLS#: 22106026
Facts & features
Interior
Bedrooms & bathrooms
- Bedrooms: 4
- Bathrooms: 3
- Full bathrooms: 2
- 1/2 bathrooms: 1
- Main level bathrooms: 1
Primary bedroom
- Level: Upper
- Area: 256 Square Feet
- Dimensions: 16X16
Bedroom 2
- Level: Upper
- Area: 143 Square Feet
- Dimensions: 13X11
Bedroom 3
- Level: Upper
- Area: 143 Square Feet
- Dimensions: 13x11
Bedroom 4
- Level: Upper
- Area: 100 Square Feet
- Dimensions: 10X10
Dining room
- Level: Main
- Area: 130 Square Feet
- Dimensions: 13X10
Family room
- Level: Main
- Area: 247 Square Feet
- Dimensions: 19X13
Kitchen
- Level: Main
- Area: 104 Square Feet
- Dimensions: 13X8
Laundry
- Level: Upper
- Area: 50 Square Feet
- Dimensions: 10x5
Living room
- Level: Main
- Area: 150 Square Feet
- Dimensions: 15X10
Heating
- Electric, Heat Pump
Cooling
- Central Air
Appliances
- Included: Electric Cooktop, Dishwasher, Dryer, Electric Water Heater, Disposal, MicroHood, Electric Oven, Refrigerator, Washer
- Laundry: Laundry Room
Features
- Attic Access, Ceiling Fan(s), High Speed Internet, Smart Thermostat, Walk-In Closet(s)
- Has basement: No
- Attic: Access Only
- Number of fireplaces: 1
- Fireplace features: Family Room
Interior area
- Total structure area: 1,950
- Total interior livable area: 1,950 sqft
Property
Parking
- Total spaces: 2
- Parking features: Attached
- Attached garage spaces: 2
Features
- Levels: Two
- Stories: 2
- Patio & porch: Covered, Patio
Lot
- Size: 8,712 Square Feet
Details
- Parcel number: 490501133019000600
- Horse amenities: None
Construction
Type & style
- Home type: SingleFamily
- Architectural style: Traditional
- Property subtype: Residential, Single Family Residence
Materials
- Vinyl With Brick, Wood Siding, Brick
- Foundation: Slab
Condition
- New construction: No
- Year built: 1992
Utilities & green energy
- Water: Public
Community & HOA
Community
- Subdivision: Liberty Creek
HOA
- Has HOA: No
Location
- Region: Indianapolis
Financial & listing details
- Price per square foot: $141/sqft
- Tax assessed value: $262,200
- Annual tax amount: $2,760
- Date on market: 6/30/2026
- Cumulative days on market: 132 days
Estimated market value
$271,600
$258,000 - $285,000
$2,161/mo
Price history
| Date | Event | Price |
|---|---|---|
| 9/25/2026 | Price change | $274,000-1.8%$141/sqft |
Source:  MIBOR as distributed by MLS GRID #22106026 Report a problem MIBOR as distributed by MLS GRID #22106026 Report a problem | ||
| 6/30/2026 | Listed for sale | $279,000$143/sqft |
Source: MIBOR as distributed by MLS GRID #22106026 Report a problem | ||
| 6/15/2026 | Listing removed | $279,000$143/sqft |
Source: MIBOR as distributed by MLS GRID #22106026 Report a problem | ||
| 6/4/2026 | Listed for sale | $279,000+43.1%$143/sqft |
Source: MIBOR as distributed by MLS GRID #22106026 Report a problem | ||
| 9/25/2020 | Sold | $195,000$100/sqft |
Source: MIBOR as distributed by MLS GRID #21734434 Report a problem | ||
| 8/25/2020 | Pending sale | $195,000$100/sqft |
Source: Carpenter Realtors, Inc. #21734434 Report a problem | ||
| 8/24/2020 | Price change | $195,000+5.5%$100/sqft |
Source: Carpenter Realtors, Inc. #21734434 Report a problem | ||
| 8/21/2020 | Listed for sale | $184,900+3.3%$95/sqft |
Source: Carpenter, REALTORS� #21734434 Report a problem | ||
| 1/27/2020 | Listing removed | $179,000$92/sqft |
Source: Sandcastle Real Estate, LLC #21665567 Report a problem | ||
| 9/13/2019 | Price change | $179,000-1.1%$92/sqft |
Source: Sandcastle Real Estate, LLC #21665567 Report a problem | ||
| 9/2/2019 | Listed for sale | $181,000+50.8%$93/sqft |
Source: Sandcastle Real Estate, LLC #21665567 Report a problem | ||
| 7/2/2008 | Listing removed | $120,000$62/sqft |
Source: Listhub #2803099 Report a problem | ||
| 6/18/2008 | Price change | $120,000-4%$62/sqft |
Source: Listhub #2803099 Report a problem | ||
| 5/25/2008 | Listed for sale | $125,000$64/sqft |
Source: Listhub #2803099 Report a problem | ||
Public tax history
| Year | Property taxes | Tax assessment |
|---|---|---|
| 2025 | $2,778 +41.5% | $262,200 +5.8% |
| 2024 | $1,963 -6.2% | $247,800 +26.2% |
| 2023 | $2,092 +16.2% | $196,300 -6.2% |
| 2022 | $1,801 +11.7% | $209,200 +16.2% |
| 2021 | $1,612 +5.2% | $180,100 +11.7% |
| 2020 | $1,533 +9.5% | $161,200 +5.2% |
| 2019 | $1,400 -0.2% | $153,300 +9.5% |
| 2018 | $1,403 +0.9% | $140,000 +2.1% |
| 2017 | $1,390 +6.7% | $137,100 +4.3% |
| 2016 | $1,303 +12.6% | $131,500 +9.4% |
| 2014 | $1,157 +12.9% | $120,200 +2.9% |
| 2013 | $1,025 | $116,800 -0.8% |
| 2012 | $1,025 | $117,800 -0.6% |
| 2011 | -- | $118,500 |
| 2010 | $920 +12.1% | $118,500 +5% |
| 2009 | $820 | $112,900 -14.5% |
| 2007 | -- | $132,100 -0.8% |
| 2006 | -- | $133,200 +9.3% |
| 2005 | -- | $121,900 |
| 2004 | -- | $121,900 |
| 2003 | -- | $121,900 +55.3% |
| 2002 | -- | $78,500 +200% |
| 2001 | -- | $26,170 |
| 2000 | -- | $26,170 |
Find assessor info on the county website
Monthly payment
Est. payment
Payment breakdown
Explore the cost of this home by adjusting the details. Changes won't be saved.Climate risks
Neighborhood: Snacks-Guion Creek
Nearby schools
Schools provided by the listing agent
- High: Pike High School
Source: MIBOR as distributed by MLS GRID. This data may not be complete. We recommend contacting the local school district to confirm school assignments for this home.

Similar homes
- $--2 bd1 ba1.2k sqft6890 Caledonia Cir, Indianapolis, IN 46254Auction
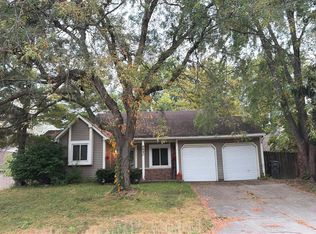 Auction.com 2
 - $279,9003 bd3 ba1.8k sqft4422 Autumn Crest Ct, Indianapolis, IN 46268Active
 MLS ID #22124030, Rochelle Perkins, Garnet Group. MIBOR as distributed by MLS GRID
 - $295,0003 bd2 ba1.4k sqft(Undisclosed Address), Indianapolis, IN 46214Active
 MLS ID #22122681, Arzella Williams, Williams Realty & Mgmt. MIBOR as distributed by MLS GRID
 - $226,0003 bd3 ba2.4k sqft7213 Tappan Dr, Indianapolis, IN 46268Active
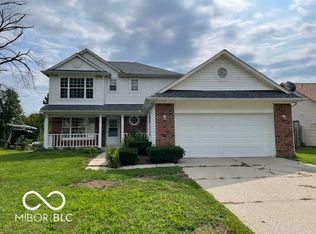 MLS ID #22127270, Dennis Nottingham, RE/MAX Advanced Realty. MIBOR as distributed by MLS GRID
