Welcome home to this completely Updated, Spacious 3-BedRm, 2.5-BA property located in the highly sought-after Brownsburg Community School district. Featuring a bright, Open-Concept layout, this home offers the perfect setting for everyday family Leisure and seamless guest Entertainment. The Main Level boasts an abundance of Living Space, incl a formal L/Room and a dedicated D/Room. Upstairs, a versatile Loft provides the ideal spot for a playroom, home office, or second family area. The massive Mstr Suite serves as a Prvt Retreat, complete with a Dble Vanity, a relaxing Garden Tub w/ Shower. For ultimate convenience, every BedRm features its own spacious Walk-In Closet. Step outside to a Fantastic Backyard that offers a rare, tranquil view of Nature and direct access to a neighborhood Walking Trail. With a Newer Roof, Siding, new Carpet Flooring, updated Light Fixtures, New Kitchen Appliances, modernized Bathrooms, New Window Blinds and fresh Paint throughout, this home is entirely a Move-In Ready Masterpiece!! Properties in this neighborhood do not last long-schedule your tour today so you don't miss out!!
Active
Price cut: $10K (9/18)
$329,900
10228 Arrowhead Ct, Indianapolis, IN 46234
3beds
2,376sqft
Residential, Single Family Residence
Built in 2004
6,969 Square Feet Lot
$-- Zestimate®
$139/sqft
$50/mo HOA
What's special
Versatile loftModernized bathroomsBright open-concept layoutFantastic backyardFresh paint throughoutUpdated light fixturesNew kitchen appliances
- 22 days
- 202
- 8
Zillow last checked:
Listing updated:
Listed by:
Malvin Nyoni mnyoni@talktotucker.com,
F.C. Tucker Company
Source: MIBOR as distributed by MLS GRID,MLS#: 22062699
Facts & features
Interior
Bedrooms & bathrooms
- Bedrooms: 3
- Bathrooms: 3
- Full bathrooms: 2
- 1/2 bathrooms: 1
- Main level bathrooms: 1
Primary bedroom
- Level: Upper
- Area: 420 Square Feet
- Dimensions: 21x20
Bedroom 2
- Level: Upper
- Area: 180 Square Feet
- Dimensions: 15x12
Bedroom 3
- Level: Upper
- Area: 117 Square Feet
- Dimensions: 13x9
Breakfast room
- Level: Main
- Area: 99 Square Feet
- Dimensions: 11x9
Dining room
- Level: Main
- Area: 288 Square Feet
- Dimensions: 18x16
Family room
- Level: Main
- Area: 300 Square Feet
- Dimensions: 20x15
Kitchen
- Level: Main
- Area: 120 Square Feet
- Dimensions: 12x10
Loft
- Level: Upper
- Area: 195 Square Feet
- Dimensions: 15x13
Heating
- Forced Air, Natural Gas
Cooling
- Central Air
Appliances
- Included: Dishwasher, Disposal, MicroHood, Electric Oven, Refrigerator, Gas Water Heater
- Laundry: Main Level
Features
- Attic Access
- Windows: Wood Work Painted
- Has basement: No
- Attic: Access Only
Interior area
- Total structure area: 2,376
- Total interior livable area: 2,376 sqft
Property
Parking
- Total spaces: 1
- Parking features: Attached
- Attached garage spaces: 1
Features
- Levels: Two
- Stories: 2
- Patio & porch: Patio, Covered
Lot
- Size: 6,969 Square Feet
- Features: Cul-De-Sac, Sidewalks, Mature Trees
Details
- Parcel number: 320805363002000015
- Special conditions: Sales Disclosure On File
- Horse amenities: None
Construction
Type & style
- Home type: SingleFamily
- Architectural style: Traditional
- Property subtype: Residential, Single Family Residence
Materials
- Vinyl Siding
- Foundation: Slab
Condition
- New construction: No
- Year built: 2004
Utilities & green energy
- Water: Public
Community & HOA
Community
- Features: Tennis Court(s)
- Subdivision: Meadows At Eagle Crossing
HOA
- Has HOA: Yes
- Amenities included: Pool
- Services included: Association Home Owners, Clubhouse, Entrance Common, Nature Area, ParkPlayground, Management
- HOA fee: $300 semi-annually
- HOA phone: 317-286-1147
Location
- Region: Indianapolis
Financial & listing details
- Price per square foot: $139/sqft
- Tax assessed value: $282,100
- Annual tax amount: $5,642
- Date on market: 9/11/2026
- Cumulative days on market: 24 days
Estimated market value
Not available
Estimated sales range
Not available
Not available
Price history
| Date | Event | Price |
|---|---|---|
| 9/18/2026 | Price change | $329,900-2.9%$139/sqft |
Source:  MIBOR as distributed by MLS GRID #22062699 Report a problem MIBOR as distributed by MLS GRID #22062699 Report a problem | ||
| 9/11/2026 | Listed for sale | $339,900+74.4%$143/sqft |
Source: MIBOR as distributed by MLS GRID #22062699 Report a problem | ||
| 9/20/2018 | Listing removed | $194,900$82/sqft |
Source: MIBOR REALTOR Association #21557951 Report a problem | ||
| 8/31/2018 | Price change | $194,900-2.3%$82/sqft |
Source: MIBOR REALTOR Association #21557951 Report a problem | ||
| 8/10/2018 | Price change | $199,500-2.6%$84/sqft |
Source: MIBOR REALTOR Association #21557951 Report a problem | ||
| 7/16/2018 | Listed for sale | $204,900$86/sqft |
Source: MIBOR REALTOR Association #21557951 Report a problem | ||
Public tax history
| Year | Property taxes | Tax assessment |
|---|---|---|
| 2025 | $5,658 +19.9% | $282,100 -0.3% |
| 2024 | $4,718 +7% | $282,900 +19.9% |
| 2023 | $4,408 +12.8% | $235,900 +7% |
| 2022 | $3,908 +138.1% | $220,400 +12.8% |
| 2021 | $1,641 +9.9% | $195,400 +11% |
| 2020 | $1,494 +7% | $176,100 +6.4% |
| 2019 | $1,396 +6.6% | $165,500 +5.7% |
| 2018 | $1,310 +4.3% | $156,600 +5.5% |
| 2017 | $1,256 +6.3% | $148,400 +2.6% |
| 2016 | $1,181 +4.4% | $144,600 +9.2% |
| 2014 | $1,132 +3.8% | $132,400 +4.9% |
| 2013 | $1,091 -17.3% | $126,200 -8.6% |
| 2011 | $1,319 +2% | $138,000 |
| 2010 | $1,294 +8.2% | $138,000 |
| 2009 | $1,196 -9.1% | $138,000 +0.1% |
| 2007 | $1,315 -61.8% | $137,800 -10.2% |
| 2006 | $3,441 | $153,500 +6.5% |
| 2005 | -- | $144,100 |
Find assessor info on the county website
Monthly payment
Est. payment
Payment breakdown
Explore the cost of this home by adjusting the details. Changes won't be saved.Climate risks
Neighborhood: Eagle Creek
Similar homes
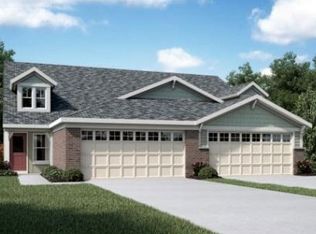
- $325,0004 bd3 ba2k sqft6611 Branches Dr, Brownsburg, IN 46112Active
 MLS ID #22129344, Shelby Farrar, Opendoor Brokerage LLC. MIBOR as distributed by MLS GRID
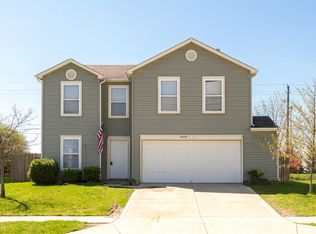
 - $329,0003 bd3 ba2.4k sqft10787 Running Brook Rd, Indianapolis, IN 46234Active
 MLS ID #22119026, Marla Holbrook, F.C. Tucker Company. MIBOR as distributed by MLS GRID
 - $339,9003 bd3 ba1.7k sqft10467 Secretariat Dr, Indianapolis, IN 46234Active
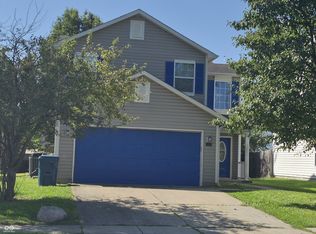 MLS ID #22119192, Tamara Bozarth, Picket Fence Realty. MIBOR as distributed by MLS GRID
 - $318,9004 bd4 ba2.9k sqft3444 Garden Grove Dr, Indianapolis, IN 46214Active
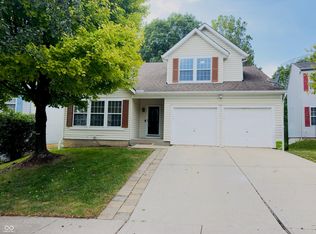 MLS ID #22126074, Gigiola Gomez, F.C. Tucker Company. MIBOR as distributed by MLS GRID
