This is the prime opportunity you have been waiting for in the Eagle Creek area. Arrive to an inviting setting at the end of a cul-de-sac, and step into this spacious 3 bedroom/2 bathroom/basement home for a fresh, move-in-ready experience. Enjoy easy one-level living with a long list of updates including all new warm-toned LVP flooring throughout the home, neutral paint, refinished white kitchen cabinetry with ample storage, and a new heat pump. Natural light shines through large windows into the open main level, highlighting a vaulted, 300 square foot great room with connections to dining and entertaining spaces. A dual-wing. bedroom floor plan provides privacy and versatility. The primary suite creates a comfortable retreat with a double vanity, soaking tub, separate shower, and walk-in closet. Two additional bedrooms share a full bath with a new vanity, and a dedicated laundry room includes the washer and dryer. An expansive 1,200 square foot basement offers valuable space, and has roughed in plumbing to provide possibilities for future improvements. Whether you envision a recreation room, home gym, office, workshop, or simply exceptional storage, the options are yours. Mature trees and established landscaping frame the green yard, with views of the neighborhood pond and a charming bridge connection to the nearby walking path. Moments from Eagle Creek Park and conveniently located near everyday amenities, businesses, healthcare, and schools, 6446 Camarillo Court is ready for you in a wonderful Eagle Creek Manor neighborhood you'll be proud to call home.
Active
$307,900
6446 Camarillo Ct, Indianapolis, IN 46278
3beds
2,908sqft
Residential, Single Family Residence
Built in 2000
6,969 Square Feet Lot
$-- Zestimate®
$106/sqft
$36/mo HOA
What's special
Double vanitySoaking tubNeutral paintWalk-in closetSeparate shower
- 18 days
- 584
- 80
Likely to sell faster than
Zillow last checked:
Listing updated:
Listed by:
Mary Wernke mary.wernke@encoresir.com,
Encore Sotheby's International,
Christian Payne 317-619-7838,
Encore Sotheby's International
Source: MIBOR as distributed by MLS GRID,MLS#: 22129993
Facts & features
Interior
Bedrooms & bathrooms
- Bedrooms: 3
- Bathrooms: 2
- Full bathrooms: 2
- Main level bathrooms: 2
- Main level bedrooms: 3
Primary bedroom
- Level: Main
- Area: 192 Square Feet
- Dimensions: 12x16
Bedroom 2
- Level: Main
- Area: 99 Square Feet
- Dimensions: 11X09
Bedroom 3
- Level: Main
- Area: 110 Square Feet
- Dimensions: 11X10
Breakfast room
- Level: Main
- Area: 90 Square Feet
- Dimensions: 10X09
Dining room
- Level: Main
- Area: 99 Square Feet
- Dimensions: 11X09
Foyer
- Level: Main
- Area: 40 Square Feet
- Dimensions: 05x08
Great room
- Level: Main
- Area: 300 Square Feet
- Dimensions: 20X15
Kitchen
- Level: Main
- Area: 110 Square Feet
- Dimensions: 10x11
Laundry
- Level: Main
- Area: 66 Square Feet
- Dimensions: 06x11
Heating
- Forced Air, Electric
Cooling
- Central Air
Appliances
- Included: Dishwasher, Dryer, Electric Water Heater, Electric Oven, Washer
Features
- Vaulted Ceiling(s), Walk-In Closet(s), Breakfast Bar, High Speed Internet
- Basement: Roughed In,Unfinished
Interior area
- Total structure area: 2,908
- Total interior livable area: 2,908 sqft
- Finished area below ground: 0
Property
Parking
- Total spaces: 2
- Parking features: Attached
- Attached garage spaces: 2
Features
- Levels: One
- Stories: 1
- Patio & porch: Covered, Screened
Lot
- Size: 6,969 Square Feet
- Features: Cul-De-Sac, Sidewalks
Details
- Parcel number: 490435116013000600
- Horse amenities: None
Construction
Type & style
- Home type: SingleFamily
- Architectural style: Ranch
- Property subtype: Residential, Single Family Residence
Materials
- Brick, Vinyl Siding
- Foundation: Concrete Perimeter
Condition
- New construction: No
- Year built: 2000
Utilities & green energy
- Water: Public
Community & HOA
Community
- Subdivision: Eagle Creek Manor
HOA
- Has HOA: Yes
- Services included: Association Home Owners, Maintenance
- HOA fee: $435 annually
- HOA phone: 317-535-0441
Location
- Region: Indianapolis
Financial & listing details
- Price per square foot: $106/sqft
- Tax assessed value: $261,400
- Annual tax amount: $2,772
- Date on market: 10/8/2026
- Cumulative days on market: 21 days
Estimated market value
Not available
Estimated sales range
Not available
Not available
Price history
| Date | Event | Price |
|---|---|---|
| 10/8/2026 | Listed for sale | $307,900+123.9%$106/sqft |
Source:  MIBOR as distributed by MLS GRID #22129993 Report a problem | ||
| 10/24/2011 | Sold | $137,500-1.7%$47/sqft |
Source: MIBOR as distributed by MLS GRID #21124298 Report a problem | ||
| 7/7/2011 | Price change | $139,900-3.8%$48/sqft |
Source: Scheetz #21124298 Report a problem | ||
| 5/27/2011 | Listed for sale | $145,500+3.9%$50/sqft |
Source: CENTURY 21 Scheetz #21124298 Report a problem | ||
| 11/21/2010 | Listing removed | $140,000$48/sqft |
Source: ERA Real Estate Links #21043382 Report a problem | ||
| 8/20/2010 | Listed for sale | $140,000-5.4%$48/sqft |
Source: ERA Real Estate Links #21043382 Report a problem | ||
| 12/27/2001 | Sold | $148,000$51/sqft |
Source: MIBOR as distributed by MLS GRID #2127920 Report a problem | ||
Public tax history
| Year | Property taxes | Tax assessment |
|---|---|---|
| 2025 | $2,315 +11.5% | $261,400 +25.9% |
| 2024 | $2,076 +9.8% | $207,600 |
| 2023 | $1,891 +8.7% | $207,600 +9.8% |
| 2022 | $1,740 +2.5% | $189,100 +8.7% |
| 2021 | $1,698 +0.2% | $174,000 +2.5% |
| 2020 | $1,694 +5% | $169,800 +0.2% |
| 2019 | $1,614 | $169,400 +5% |
| 2018 | $1,614 +1.6% | $161,400 +2% |
| 2017 | $1,589 +9% | $158,200 +5.5% |
| 2016 | $1,457 -0.4% | $149,900 +2.5% |
| 2014 | $1,463 +1.6% | $146,300 |
| 2013 | $1,440 | $146,300 +0.6% |
| 2012 | $1,440 | $145,400 +2.1% |
| 2011 | -- | $142,400 -3.6% |
| 2010 | $1,310 +8.9% | $147,700 +3.7% |
| 2009 | $1,203 | $142,400 -12.3% |
| 2007 | -- | $162,400 -0.1% |
| 2006 | -- | $162,500 +15.2% |
| 2005 | -- | $141,100 |
| 2004 | -- | $141,100 |
| 2003 | -- | $141,100 |
Find assessor info on the county website
Monthly payment
Est. payment
Payment breakdown
Explore the cost of this home by adjusting the details. Changes won't be saved.Climate risks
Neighborhood: Trader's Point
Nearby schools
Schools provided by the listing agent
- Elementary: Central Elementary School
- Middle: Lincoln Middle School
- High: Pike High School
Source: MIBOR as distributed by MLS GRID. This data may not be complete. We recommend contacting the local school district to confirm school assignments for this home.
- $280,7004 bd1 ba2.6k sqft6452 Camarillo Ct, Indianapolis, IN 46278Off Market
- $244,4003 bd2 ba1.9k sqft6506 Camarillo Ct, Indianapolis, IN 46278Off Market
- $260,7003 bd2 ba1.7k sqft6449 Oakview Dr S, Indianapolis, IN 46278Off Market
- $259,7003 bd2 ba1.7k sqft6512 Camarillo Ct, Indianapolis, IN 46278Off Market
Similar homes
- $335,0004 bd3 ba3.2k sqft6430 Kentstone Dr, Indianapolis, IN 46268Active
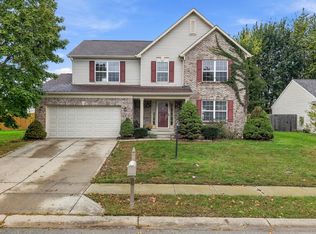 MLS ID #22131991, De'Aunna Mack, F.C. Tucker Company. MIBOR as distributed by MLS GRID
- $300,0003 bd3 ba1.6k sqft1342 Auburn Dr, Brownsburg, IN 46112Active
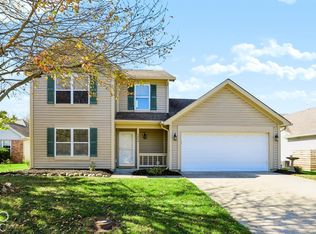 MLS ID #22132399, Emily Brewer, Redfin Corporation. MIBOR as distributed by MLS GRID
- $309,9004 bd3 ba2.6k sqft8066 Loveridge Dr, Indianapolis, IN 46268Active
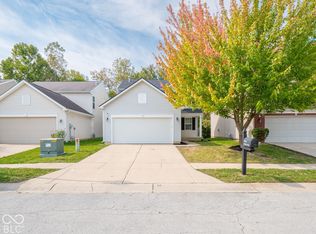 MLS ID #22129373, Dennis Nottingham, RE/MAX Advanced Realty. MIBOR as distributed by MLS GRID
- $314,9004 bd3 ba1.8k sqft6031 Candlewick Dr, Indianapolis, IN 46228Active
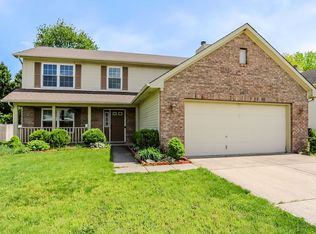 MLS ID #22099278, Arjun Dhital, Serving You Realty. MIBOR as distributed by MLS GRID
