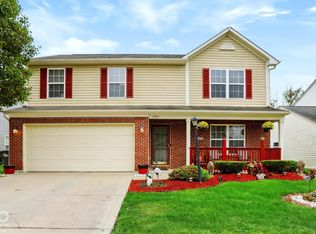
Welcome to this spacious home nestled in a quaint community with beautiful trees! Offering lots of comfortable living space, this home has plenty of room to make it your own. The inviting great room features vaulted ceilings and a wide plant ledge, adding character and space for your favorite decor. The kitchen offers plenty of room to move around, prepare meals, and gather. New flooring in the entryway, kitchen, and bathrooms adds a fresh touch. Enjoy the convenience and privacy of a main-floor primary suite, complete with a walk-in closet, double sinks, a jetted tub, and a separate shower. A dedicated laundry room and half bath complete the main level. Upstairs, you'll find two additional bedrooms, a full bathroom, and a generous bonus room that can be used as a home office, game room, or additional living space. The bonus room also offers potential to be converted into a fourth bedroom. The home has been freshly painted throughout, the carpets have been professionally cleaned, and new toilets have been installed. The seller is also offering a carpet allowance, giving the next owner an opportunity to select carpeting that fits their style. With a few personal updates, this home offers an opportunity for a first-time buyer or anyone looking for a spacious place to settle in. Outside, enjoy the back patio for summer cookouts or relaxing, along with a 2-car garage. Conveniently located near a major interstate, downtown Indianapolis, and Eagle Creek Park, and within Washington Township Schools, this home offers space, convenience, and potential!
Active
$275,000
3321 W 39th St, Indianapolis, IN 46228
3beds
2,203sqft
Residential, Single Family Residence
Built in 2006
4,791 Square Feet Lot
$-- Zestimate®
$125/sqft
$38/mo HOA
What's special
Main-floor primary suiteDouble sinksGenerous bonus roomInviting great roomWide plant ledgeVaulted ceilingsJetted tub
- 12 days
- 436
- 46
Likely to sell faster than
Zillow last checked:
Listing updated:
Listed by:
Vronda Cox vcox@kw.com,
Keller Williams Indy Metro NE,
Malinda Ennis,
Keller Williams Indy Metro NE
Source: MIBOR as distributed by MLS GRID,MLS#: 22129563
Facts & features
Interior
Bedrooms & bathrooms
- Bedrooms: 3
- Bathrooms: 3
- Full bathrooms: 2
- 1/2 bathrooms: 1
- Main level bathrooms: 1
Primary bedroom
- Level: Upper
- Area: 210 Square Feet
- Dimensions: 15x14
Bedroom 2
- Level: Upper
- Area: 144 Square Feet
- Dimensions: 12x12
Bedroom 3
- Level: Upper
- Area: 143 Square Feet
- Dimensions: 13x11
Bonus room
- Level: Upper
- Area: 280 Square Feet
- Dimensions: 20x14
Kitchen
- Level: Main
- Area: 168 Square Feet
- Dimensions: 14x12
Laundry
- Level: Main
- Area: 64 Square Feet
- Dimensions: 8x8
Living room
- Level: Main
- Area: 357 Square Feet
- Dimensions: 21x17
Heating
- Forced Air
Cooling
- Central Air
Appliances
- Included: Dishwasher, Disposal, Electric Oven, Refrigerator, Water Heater
- Laundry: In Unit
Features
- Attic Access, Vaulted Ceiling(s), Eat-in Kitchen
- Has basement: No
- Attic: Access Only
Interior area
- Total structure area: 2,203
- Total interior livable area: 2,203 sqft
Property
Parking
- Total spaces: 2
- Parking features: Attached, Garage Door Opener, Garage Faces Rear
- Attached garage spaces: 2
- Details: Garage Parking Other(Garage Door Opener)
Features
- Levels: Two
- Stories: 2
- Patio & porch: Covered, Patio
- Fencing: Fenced,Full
Lot
- Size: 4,791 Square Feet
- Features: Mature Trees
Details
- Parcel number: 490616129001025800
- Special conditions: As Is,Sales Disclosure On File,Sales Disclosure Supplements
- Horse amenities: None
Construction
Type & style
- Home type: SingleFamily
- Architectural style: Traditional
- Property subtype: Residential, Single Family Residence
Materials
- Aluminum Siding, Brick
- Foundation: Slab
Condition
- New construction: No
- Year built: 2006
Utilities & green energy
- Water: Public
Community & HOA
Community
- Subdivision: Cheswick Place
HOA
- Has HOA: Yes
- Amenities included: Maintenance
- Services included: Entrance Common, Maintenance
- HOA fee: $460 annually
- HOA phone: 317-815-5600
Location
- Region: Indianapolis
Financial & listing details
- Price per square foot: $125/sqft
- Tax assessed value: $271,100
- Annual tax amount: $3,162
- Date on market: 10/29/2026
- Cumulative days on market: 14 days
Estimated market value
Not available
Estimated sales range
Not available
Not available
Price history
| Date | Event | Price |
|---|---|---|
| 10/29/2026 | Listed for sale | $275,000$125/sqft |
Source:  MIBOR as distributed by MLS GRID #22129563 Report a problem | ||
Public tax history
| Year | Property taxes | Tax assessment |
|---|---|---|
| 2025 | $3,265 +5.3% | $271,100 +5.6% |
| 2024 | $3,100 +11.7% | $256,800 +0.7% |
| 2023 | $2,774 +20.6% | $255,100 +16.8% |
| 2022 | $2,300 +16.6% | $218,400 +19.4% |
| 2021 | $1,973 +18.4% | $182,900 +8.2% |
| 2020 | $1,666 +7.3% | $169,000 +7.4% |
| 2019 | $1,552 +7.8% | $157,300 +3.4% |
| 2018 | $1,440 +3.7% | $152,100 +5.7% |
| 2017 | $1,389 +13.4% | $143,900 +0.9% |
| 2016 | $1,225 +9.5% | $142,600 +4.5% |
| 2014 | $1,118 -7.9% | $136,400 -5.8% |
| 2013 | $1,214 | $144,800 -0.9% |
| 2012 | $1,214 | $146,100 -0.1% |
| 2011 | -- | $146,200 -6.7% |
| 2010 | $1,261 -1.7% | $156,700 -10.4% |
| 2009 | $1,284 | $174,800 -1.9% |
| 2007 | -- | $178,200 |
Find assessor info on the county website
Monthly payment
Est. payment
Payment breakdown
Explore the cost of this home by adjusting the details. Changes won't be saved.Climate risks
Neighborhood: Snacks-Guion Creek
Nearby schools
Schools provided by the listing agent
- Elementary: Crooked Creek Elementary School
- Middle: Westlane Middle School
- High: North Central High School
Source: MIBOR as distributed by MLS GRID. This data may not be complete. We recommend contacting the local school district to confirm school assignments for this home.
- $252,8003 bd2 ba2.3k sqft3327 W 39th St, Indianapolis, IN 46228Off Market
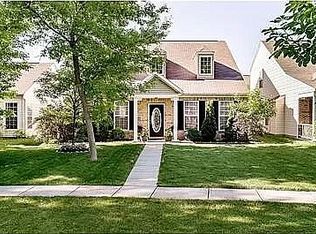
- $289,8003 bd3 ba2.2k sqft3315 W 39th St, Indianapolis, IN 46228Off Market
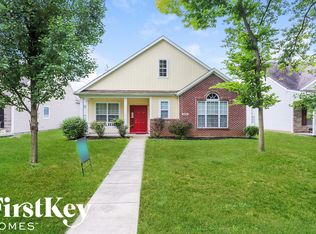
- $227,6003 bd2 ba1.3k sqft3333 W 39th St, Indianapolis, IN 46228Off Market
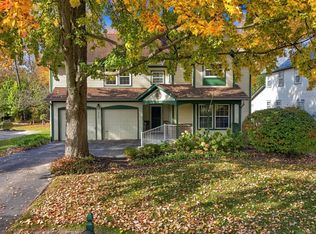
- $256,000-- bd-- ba1.7k sqft3322 Shepperton Blvd, Indianapolis, IN 46228Off Market
Similar homes
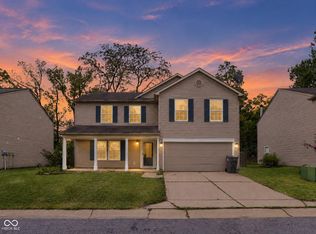
- $324,9004 bd3 ba2.2k sqft4922 Melbourne Rd, Indianapolis, IN 46228Active
 MLS ID #22133341, Robbin Edwards, Encore Sotheby's International. MIBOR as distributed by MLS GRID
- $294,0004 bd3 ba2.2k sqft4120 Waterthrush Dr, Indianapolis, IN 46254Active
 MLS ID #22125298, Steve Metarelis, Offerpad Brokerage, LLC. MIBOR as distributed by MLS GRID
- $297,0004 bd3 ba2k sqft723 Charter Woods Dr, Indianapolis, IN 46224Active
 MLS ID #22118392, Jordan Nelson, @properties. MIBOR as distributed by MLS GRID
- $275,0003 bd3 ba2k sqft11915 Newcastle Dr, Indianapolis, IN 46235Active
 MLS ID #22131281, Colleen Gordon, CENTURY 21 Scheetz. MIBOR as distributed by MLS GRID
