Welcome Home to 2400 SF of style and design, in the popular Oaks of Avon! It's picture-perfect on a quiet cul-de-sac street. The classic red brick front, white siding and clean landscaping speaks curb appeal! Enjoy laminate wood floors, 9' ceilings, crisp neutral paint colors, brand new carpet and loads of natural sunlight streaming throughout. Have a great time cooking in your spacious kitchen with new, stainless-steel appliances! Entertain family and friends in your oversized family room with your cozy fireplace or have a small book club gathering in the den! Eat your mood with an informal eat-in kitchen off the family room or in the formal dining room off the den with easy kitchen access. Enjoy four large bedrooms upstairs, including a huge primary suite that feels like vacation, vaulted ceiling, 90" vanity w/double sinks, calming garden tub, separate 3' shower (new shower door), loads of warm sunlight and a large walk-in closet. You can't beat the smart spaces in this house, and so many updates! 2025: Roof, 2024: HVAC system (inside and outside units). 2026: Interior and Exterior Paint, Flooring, Appliances, Light Fixtures and water softener tank. Don't miss the 2' deep garage extension that makes organizing easier. It's a great one-owner home, that's been very well-maintained, sitting on nearly a third acre lot, you can nurture a small herb garden or put in a full-size pool! Either way, you're just in time to relax and enjoy fall!
Active
Price cut: $5K (10/1)
$349,900
1091 Scarlet Quarry Cir, Avon, IN 46123
4beds
2,424sqft
Residential, Single Family Residence
Built in 2003
0.28 Acres Lot
$-- Zestimate®
$144/sqft
$52/mo HOA
What's special
Quiet cul-de-sac streetCozy fireplaceClassic red brick frontClean landscapingFour large bedrooms upstairsWhite sidingOversized family room
- 31 days
- 635
- 45
Zillow last checked:
Listing updated:
Listed by:
Tiffany Dearman tiffany@therealresultsteam.com,
Real Results, Inc.
Source: MIBOR as distributed by MLS GRID,MLS#: 22125865
Facts & features
Interior
Bedrooms & bathrooms
- Bedrooms: 4
- Bathrooms: 3
- Full bathrooms: 2
- 1/2 bathrooms: 1
- Main level bathrooms: 1
Primary bedroom
- Level: Upper
- Area: 256 Square Feet
- Dimensions: 16x16
Bedroom 2
- Level: Upper
- Area: 132 Square Feet
- Dimensions: 12x11
Bedroom 3
- Level: Upper
- Area: 144 Square Feet
- Dimensions: 12x12
Bedroom 4
- Level: Upper
- Area: 154 Square Feet
- Dimensions: 14x11
Dining room
- Level: Main
- Area: 144 Square Feet
- Dimensions: 12x12
Family room
- Level: Main
- Area: 285 Square Feet
- Dimensions: 19x15
Kitchen
- Level: Main
- Area: 132 Square Feet
- Dimensions: 12x11
Laundry
- Level: Main
- Area: 70 Square Feet
- Dimensions: 7x10
Living room
- Level: Main
- Area: 252 Square Feet
- Dimensions: 18x14
Heating
- Electric
Cooling
- Central Air
Appliances
- Included: Microwave, Electric Oven, Washer, Refrigerator, Dryer, Dishwasher
- Laundry: Laundry Room
Features
- Double Vanity, Vaulted Ceiling(s), Walk-In Closet(s)
- Has basement: No
- Number of fireplaces: 1
- Fireplace features: Living Room
Interior area
- Total structure area: 2,424
- Total interior livable area: 2,424 sqft
Property
Parking
- Total spaces: 2
- Parking features: Attached
- Attached garage spaces: 2
- Details: Garage Parking Other(Garage Door Opener)
Features
- Levels: Two
- Stories: 2
- Has view: Yes
- View description: Neighborhood
Lot
- Size: 0.28 Acres
- Features: Cul-De-Sac, Curbs, Sidewalks, Mature Trees, Trees-Small (Under 20 Ft)
Details
- Parcel number: 320736482019000022
- Horse amenities: None
Construction
Type & style
- Home type: SingleFamily
- Architectural style: Traditional
- Property subtype: Residential, Single Family Residence
Materials
- Brick, Vinyl Siding
- Foundation: Slab
Condition
- New construction: No
- Year built: 2003
Utilities & green energy
- Water: Public
Community & HOA
Community
- Security: Smoke Detector(s)
- Subdivision: Oaks Of Avon
HOA
- Has HOA: Yes
- Amenities included: Pool, Insurance, Park, Playground
- Services included: Association Home Owners, Entrance Common, Insurance, ParkPlayground
- HOA fee: $625 annually
- HOA phone: 317-272-5688
Location
- Region: Avon
Financial & listing details
- Price per square foot: $144/sqft
- Tax assessed value: $298,100
- Annual tax amount: $2,964
- Date on market: 9/16/2026
- Cumulative days on market: 33 days
Estimated market value
Not available
Estimated sales range
Not available
Not available
Price history
| Date | Event | Price |
|---|---|---|
| 10/1/2026 | Price change | $349,900-1.4%$144/sqft |
Source:  MIBOR as distributed by MLS GRID #22125865 Report a problem MIBOR as distributed by MLS GRID #22125865 Report a problem | ||
| 9/21/2026 | Price change | $354,900-2.7%$146/sqft |
Source: MIBOR as distributed by MLS GRID #22125865 Report a problem | ||
| 9/16/2026 | Listed for sale | $364,900$151/sqft |
Source: MIBOR as distributed by MLS GRID #22125865 Report a problem | ||
Public tax history
| Year | Property taxes | Tax assessment |
|---|---|---|
| 2025 | $3,169 +8.3% | $298,100 +5.8% |
| 2024 | $2,925 +2.3% | $281,800 +7.7% |
| 2023 | $2,858 +12.6% | $261,700 +3.1% |
| 2022 | $2,537 +4.7% | $253,900 +12.7% |
| 2021 | $2,424 -1% | $225,200 +5.4% |
| 2020 | $2,448 -3% | $213,600 +0.3% |
| 2019 | $2,525 +26.8% | $213,000 +2.7% |
| 2018 | $1,992 +2.2% | $207,500 +4.2% |
| 2017 | $1,949 +0.9% | $199,200 +2.2% |
| 2016 | $1,932 +4.8% | $194,900 +5.8% |
| 2014 | $1,843 +2.6% | $184,300 +2.6% |
| 2013 | $1,797 -3.1% | $179,700 -3.1% |
| 2011 | $1,854 | $185,400 |
| 2010 | $1,854 | $185,400 |
| 2009 | $1,854 -9.5% | $185,400 -0.9% |
| 2007 | $2,048 -21.4% | $187,020 -3.5% |
| 2006 | $2,605 | $193,800 +12% |
| 2005 | -- | $173,100 |
Find assessor info on the county website
Monthly payment
Est. payment
Payment breakdown
Explore the cost of this home by adjusting the details. Changes won't be saved.Climate risks
Neighborhood: 46123
Nearby schools
Schools provided by the listing agent
- Elementary: Sycamore Elementary School
- Middle: Avon Middle School North
- High: Avon High School
Source: MIBOR as distributed by MLS GRID. This data may not be complete. We recommend contacting the local school district to confirm school assignments for this home.
Similar homes
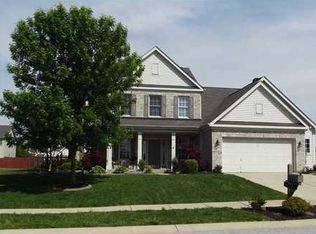
- $310,0003 bd2 ba1.6k sqft8583 Frosty Rose Dr, Avon, IN 46123Active
 MLS ID #22096079, Anthony Ostler, REMAX ONE. MIBOR as distributed by MLS GRID
 - $324,9002 bd2 ba1.8k sqft1305 Redstone Dr, Avon, IN 46123Active
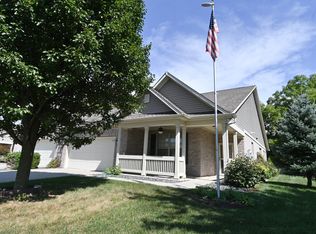 MLS ID #22126202, Gregory Hagan, EDGE Realty Group, INC. MIBOR as distributed by MLS GRID
 - $349,9004 bd3 ba2.5k sqft2130 Russet Ct, Plainfield, IN 46168Active
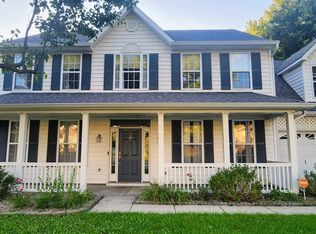 MLS ID #22121041, Kelly Dorsey, Epique Inc. MIBOR as distributed by MLS GRID
 - $320,0003 bd3 ba2k sqft10436 Waverly Dr, Indianapolis, IN 46234Active
 MLS ID #22129016, Adriana Perez, CENTURY 21 Scheetz. MIBOR as distributed by MLS GRID
