This wonderful 4 bedroom home in one of the best school districts with room for the growing family. Home has 2.5 bathrooms, fireplace in the family room for cozy evenings. Home comes with new updated Anderson windows, hardwood floors thru out. Close to interstate and shopping areas. Garage has 2 car spaces. Home comes with 1 yr home warranty for your peacde of mind.
Active
Price cut: $10.9K (8/19)
$339,000
1324 Castleford Ln, Indianapolis, IN 46234
4beds
2,856sqft
Residential, Single Family Residence
Built in 2002
6,098 Square Feet Lot
$-- Zestimate®
$119/sqft
$20/mo HOA
What's special
New updated anderson windowsHardwood floors
- 307 days
- 125
- 2
Zillow last checked:
Listing updated:
Listed by:
Felman Brown 317-445-2371,
Carpenter, REALTORS®
Source: MIBOR as distributed by MLS GRID,MLS#: 22072340
Facts & features
Interior
Bedrooms & bathrooms
- Bedrooms: 4
- Bathrooms: 3
- Full bathrooms: 2
- 1/2 bathrooms: 1
- Main level bathrooms: 1
Primary bedroom
- Level: Upper
- Area: 234 Square Feet
- Dimensions: 18x13
Bedroom 2
- Level: Upper
- Area: 154 Square Feet
- Dimensions: 14x11
Bedroom 3
- Level: Upper
- Area: 156 Square Feet
- Dimensions: 13x12
Bedroom 4
- Level: Upper
- Area: 120 Square Feet
- Dimensions: 12X10
Family room
- Level: Main
- Area: 270 Square Feet
- Dimensions: 18x15
Kitchen
- Level: Main
- Area: 156 Square Feet
- Dimensions: 13X12
Laundry
- Level: Main
- Area: 32 Square Feet
- Dimensions: 4x8
Living room
- Level: Main
- Area: 156 Square Feet
- Dimensions: 13x12
Loft
- Level: Upper
- Area: 120 Square Feet
- Dimensions: 12x10
Utility room
- Level: Upper
- Area: 27 Square Feet
- Dimensions: 3x9
Heating
- Forced Air, Natural Gas
Cooling
- Central Air
Appliances
- Included: Dishwasher, Dryer, Gas Oven, Refrigerator, Washer
Features
- Attic Access, Eat-in Kitchen, Walk-In Closet(s)
- Has basement: No
- Attic: Access Only
- Number of fireplaces: 1
- Fireplace features: Great Room, Masonry, Wood Burning
Interior area
- Total structure area: 2,856
- Total interior livable area: 2,856 sqft
Property
Parking
- Total spaces: 2
- Parking features: Attached, Concrete, Garage Door Opener
- Attached garage spaces: 2
- Details: Garage Parking Other(Garage Door Opener)
Features
- Levels: Two
- Stories: 2
- Patio & porch: Patio
Lot
- Size: 6,098 Square Feet
- Features: Irregular Lot, Sidewalks, Storm Sewer, Street Lights, Trees-Small (Under 20 Ft)
Details
- Parcel number: 320832358010000022
- Special conditions: Sales Disclosure On File
- Horse amenities: None
Construction
Type & style
- Home type: SingleFamily
- Architectural style: Traditional
- Property subtype: Residential, Single Family Residence
Materials
- Cedar, Vinyl With Brick
- Foundation: Slab
Condition
- New construction: No
- Year built: 2002
Utilities & green energy
- Electric: 200+ Amp Service
- Water: Public
Community & HOA
Community
- Security: Security System Leased, Smoke Detector(s)
- Subdivision: Waverly Commons
HOA
- Has HOA: Yes
- Amenities included: Maintenance, Management, Snow Removal, Trash
- Services included: Association Home Owners, Entrance Common, Maintenance, Management, Snow Removal, Trash
- HOA fee: $240 annually
- HOA phone: 317-888-7450
Location
- Region: Indianapolis
Financial & listing details
- Price per square foot: $119/sqft
- Tax assessed value: $298,100
- Annual tax amount: $3,312
- Date on market: 11/7/2025
- Cumulative days on market: 311 days
Estimated market value
Not available
Estimated sales range
Not available
Not available
Price history
| Date | Event | Price |
|---|---|---|
| 8/19/2026 | Price change | $339,000-3.1%$119/sqft |
Source:  MIBOR as distributed by MLS GRID #22072340 Report a problem MIBOR as distributed by MLS GRID #22072340 Report a problem | ||
| 5/4/2026 | Price change | $349,900-5.4%$123/sqft |
Source: MIBOR as distributed by MLS GRID #22072340 Report a problem | ||
| 4/15/2026 | Price change | $369,900-1.3%$130/sqft |
Source: MIBOR as distributed by MLS GRID #22072340 Report a problem | ||
| 3/9/2026 | Price change | $374,900-1.3%$131/sqft |
Source: MIBOR as distributed by MLS GRID #22072340 Report a problem | ||
| 11/7/2025 | Listed for sale | $379,900+279.9%$133/sqft |
Source: MIBOR as distributed by MLS GRID #22072340 Report a problem | ||
| 12/28/2012 | Sold | $100,000$35/sqft |
Source: MIBOR as distributed by MLS GRID #21172921 Report a problem | ||
| 11/6/2012 | Pending sale | $100,000$35/sqft |
Source: Advanced Realty, LLC #21172921 Report a problem | ||
| 11/1/2012 | Listed for sale | $100,000$35/sqft |
Source: Advanced Realty, LLC #21172921 Report a problem | ||
| 9/26/2012 | Pending sale | $100,000$35/sqft |
Source: Advanced Realty, LLC #21172921 Report a problem | ||
| 4/25/2012 | Listed for sale | $100,000-33.3%$35/sqft |
Source: RE/MAX Advanced Realty Report a problem | ||
| 7/1/2010 | Sold | $149,903$52/sqft |
Source: Public Record Report a problem | ||
Public tax history
| Year | Property taxes | Tax assessment |
|---|---|---|
| 2025 | $3,311 +10.7% | $298,100 +1.3% |
| 2024 | $2,991 +2% | $294,200 +10% |
| 2023 | $2,933 +31.5% | $267,500 +2.7% |
| 2022 | $2,230 +8.4% | $260,400 +31% |
| 2021 | $2,057 +10.1% | $198,800 +9% |
| 2020 | $1,868 -4.9% | $182,400 +8.4% |
| 2019 | $1,965 +26.2% | $168,300 -0.4% |
| 2018 | $1,557 +3.2% | $169,000 +8.5% |
| 2017 | $1,509 +3.1% | $155,700 +3.2% |
| 2016 | $1,463 +3.3% | $150,900 +6.6% |
| 2014 | $1,416 +4.3% | $141,600 +4.3% |
| 2013 | $1,357 -55.8% | $135,700 -11.6% |
| 2011 | $3,070 +100% | $153,500 |
| 2010 | $1,535 +3.2% | $153,500 |
| 2009 | $1,488 -2.4% | $153,500 +1.6% |
| 2007 | $1,525 -21.6% | $151,100 -3.3% |
| 2006 | $1,944 | $156,300 +14.3% |
| 2005 | -- | $136,800 |
Find assessor info on the county website
Monthly payment
Est. payment
Payment breakdown
Explore the cost of this home by adjusting the details. Changes won't be saved.Climate risks
Neighborhood: 46234
Nearby schools
Schools provided by the listing agent
- High: Avon High School
Source: MIBOR as distributed by MLS GRID. This data may not be complete. We recommend contacting the local school district to confirm school assignments for this home.
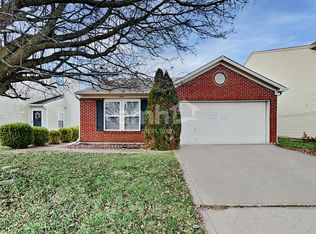
- $263,6003 bd2 ba1.6k sqft1334 Castleford Ln, Indianapolis, IN 46234Off Market
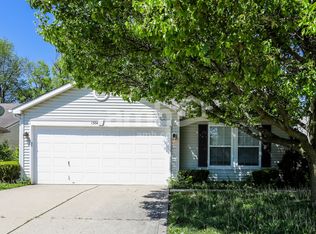
- $248,2003 bd2 ba1.5k sqft1314 Castleford Ln, Indianapolis, IN 46234Off Market
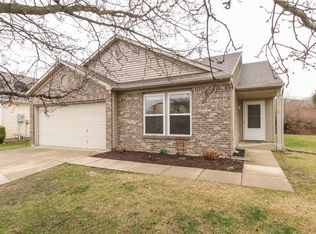
- $241,4003 bd2 ba1.2k sqft1304 Castleford Ln, Indianapolis, IN 46234Off Market
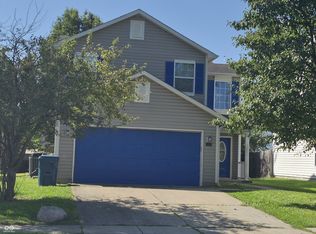
- $268,3003 bd2 ba1.5k sqft1344 Castleford Ln, Indianapolis, IN 46234Off Market
Similar homes
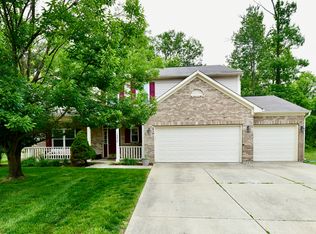
- $349,9003 bd3 ba1.7k sqft10467 Secretariat Dr, Indianapolis, IN 46234Active
 MLS ID #22119192, Tamara Bozarth, Picket Fence Realty. MIBOR as distributed by MLS GRID
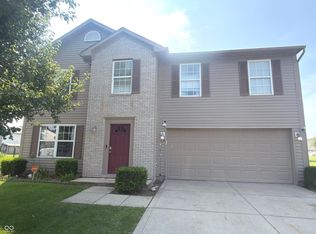
 - $334,9004 bd3 ba2.5k sqft10058 Three Star Ct, Avon, IN 46123Active
 MLS ID #22099670, Sunita Sarda, United Real Estate Indpls. MIBOR as distributed by MLS GRID
 - $367,9004 bd3 ba3.9k sqft764 Port Dr, Avon, IN 46123Active
 MLS ID #22122186, Gigiola Gomez, F.C. Tucker Company. MIBOR as distributed by MLS GRID
 - $273,9004 bd3 ba3k sqft2224 Gradison Dr, Indianapolis, IN 46214Active
 MLS ID #22124679, Katrina Archie, F.C. Tucker Company. MIBOR as distributed by MLS GRID
