New paint, New carpet, cleaned & ready for a new owner. 3 bed 2.5 bath Loft & so much more. Avon schools.
Active
$349,900
10467 Secretariat Dr, Indianapolis, IN 46234
3beds
1,752sqft
Residential, Single Family Residence
Built in 2003
4,791 Square Feet Lot
$-- Zestimate®
$200/sqft
$-- HOA
What's special
- 19 days
- 105
- 1
Zillow last checked:
Listing updated:
Listed by:
Tamara Bozarth 317-918-9336,
Picket Fence Realty
Source: MIBOR as distributed by MLS GRID,MLS#: 22119192
Facts & features
Interior
Bedrooms & bathrooms
- Bedrooms: 3
- Bathrooms: 3
- Full bathrooms: 2
- 1/2 bathrooms: 1
- Main level bathrooms: 1
Bedroom 2
- Level: Upper
- Area: 120 Square Feet
- Dimensions: 12x10
Bedroom 3
- Level: Upper
- Area: 110 Square Feet
- Dimensions: 11x10
Other
- Level: Upper
- Area: 247 Square Feet
- Dimensions: 19x13
Dining room
- Level: Main
- Area: 99 Square Feet
- Dimensions: 11x9
Kitchen
- Level: Main
- Area: 121 Square Feet
- Dimensions: 11x11
Laundry
- Level: Main
- Area: 35 Square Feet
- Dimensions: 7x5
Living room
- Level: Main
- Area: 312 Square Feet
- Dimensions: 24x13
Heating
- Electric
Cooling
- Central Air
Appliances
- Included: Dishwasher, Dryer, Electric Water Heater, Disposal, Microwave, Electric Oven, Refrigerator, Washer
Features
- Attic Access, Entrance Foyer, Ceiling Fan(s), Walk-In Closet(s)
- Windows: Wood Work Painted
- Has basement: No
- Attic: Access Only
Interior area
- Total structure area: 1,752
- Total interior livable area: 1,752 sqft
Property
Parking
- Total spaces: 2
- Parking features: Attached
- Attached garage spaces: 2
Features
- Levels: Two
- Stories: 2
- Patio & porch: Covered
- Fencing: Fenced
Lot
- Size: 4,791 Square Feet
- Features: Curbs, Irregular Lot, Sidewalks, Street Lights, Mature Trees, Trees-Small (Under 20 Ft)
Details
- Parcel number: 320829379014000022
- Horse amenities: None
Construction
Type & style
- Home type: SingleFamily
- Architectural style: Traditional
- Property subtype: Residential, Single Family Residence
Materials
- Vinyl Siding
- Foundation: Slab
Condition
- New construction: No
- Year built: 2003
Utilities & green energy
- Water: Public
Community & HOA
Community
- Subdivision: Wynbrooke
HOA
- Has HOA: No
Location
- Region: Indianapolis
Financial & listing details
- Price per square foot: $200/sqft
- Tax assessed value: $254,600
- Annual tax amount: $5,488
- Date on market: 8/22/2026
- Cumulative days on market: 24 days
Estimated market value
Not available
Estimated sales range
Not available
Not available
Price history
| Date | Event | Price |
|---|---|---|
| 8/22/2026 | Listed for sale | $349,900+218.4%$200/sqft |
Source:  MIBOR as distributed by MLS GRID #22119192 Report a problem MIBOR as distributed by MLS GRID #22119192 Report a problem | ||
| 8/13/2020 | Listing removed | $1,600$1/sqft |
Source: Triple E Realty, LLC #21719123 Report a problem | ||
| 6/16/2020 | Listed for rent | $1,600$1/sqft |
Source: Triple E Realty, LLC #21719123 Report a problem | ||
| 3/3/2014 | Listing removed | $109,900$63/sqft |
Source: Sycamore Group Realtors #21267621 Report a problem | ||
| 12/30/2013 | Pending sale | $109,900$63/sqft |
Source: Sycamore Group Realtors #21267621 Report a problem | ||
| 12/6/2013 | Listed for sale | $109,900$63/sqft |
Source: Sycamore Group Realtors #21267621 Report a problem | ||
Public tax history
| Year | Property taxes | Tax assessment |
|---|---|---|
| 2025 | $5,508 +6.5% | $254,600 +3.5% |
| 2024 | $5,171 +5.4% | $245,900 +6.6% |
| 2023 | $4,904 +17.6% | $230,700 +5.4% |
| 2022 | $4,169 +7.8% | $218,800 +18.2% |
| 2021 | $3,868 +98% | $185,100 +8.8% |
| 2020 | $1,954 -45.8% | $170,200 +0.6% |
| 2019 | $3,601 +145.7% | $169,200 +11.8% |
| 2018 | $1,466 +2.1% | $151,400 +4.5% |
| 2017 | $1,436 +7.9% | $144,900 +2.7% |
| 2016 | $1,330 +1.8% | $141,100 +10% |
| 2014 | $1,306 +2.5% | $128,300 +3% |
| 2013 | $1,274 +0.3% | $124,600 +0.2% |
| 2011 | $1,270 +6.2% | $124,400 +4.1% |
| 2010 | $1,195 +11.6% | $119,500 -3.9% |
| 2009 | $1,071 +2.2% | $124,400 -18.4% |
| 2007 | $1,048 -17.2% | $152,400 -1.4% |
| 2006 | $1,265 | $154,500 +29.6% |
| 2005 | -- | $119,200 |
Find assessor info on the county website
Monthly payment
Est. payment
Payment breakdown
Explore the cost of this home by adjusting the details. Changes won't be saved.Climate risks
Neighborhood: 46234
Nearby schools
Schools provided by the listing agent
- High: Avon High School
Source: MIBOR as distributed by MLS GRID. This data may not be complete. We recommend contacting the local school district to confirm school assignments for this home.
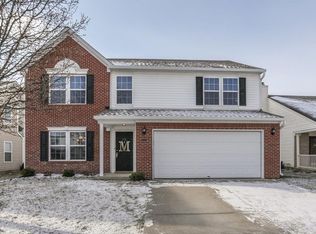
- $305,7003 bd3 ba2.2k sqft10457 Secretariat Dr, Indianapolis, IN 46234Off Market
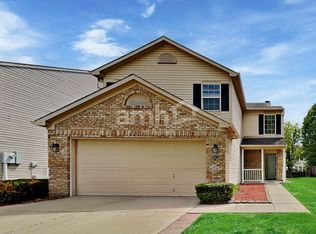
- $261,7003 bd3 ba1.8k sqft10477 Secretariat Dr, Indianapolis, IN 46234Off Market
- $315,0003 bd3 ba2.2k sqft10487 Secretariat Dr, Indianapolis, IN 46234Sold

- $305,5003 bd2 ba2.3k sqft10468 Wintergreen Way, Indianapolis, IN 46234Off Market
Similar homes
- $287,5003 bd2 ba1.7k sqft9959 Olympic Cir, Indianapolis, IN 46234Active
 MLS ID #22115324, Mandy Hills, @properties. MIBOR as distributed by MLS GRID
 - $349,9004 bd3 ba2k sqft638 Austrian Way, Avon, IN 46123Active
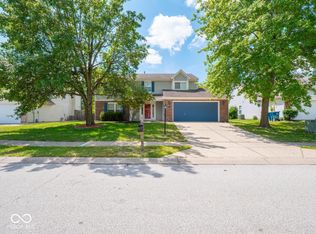 MLS ID #22122511, Jordan Nelson, @properties. MIBOR as distributed by MLS GRID
 - $354,9004 bd3 ba2.5k sqft2130 Russet Ct, Plainfield, IN 46168Active
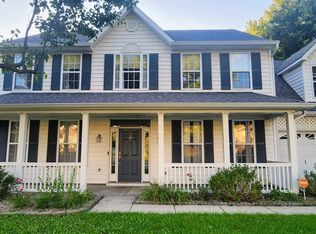 MLS ID #22121041, Kelly Dorsey, Epique Inc. MIBOR as distributed by MLS GRID
 - $239,9002 bd1 ba1k sqft1394 Valley Forge Dr, Indianapolis, IN 46234Active
 MLS ID #22120014, Taylor Licht, RE/MAX Complete. MIBOR as distributed by MLS GRID
