Skip main navigation
Sold
  • $305,000

    10450 Wintergreen Way, Indianapolis, IN 46234

    3beds
    2,254sqft
    Residential, Single Family Residence
    Built in 2001
    4,791 Square Feet Lot
    $310,100 Zestimate®
    $135/sqft
    $2,185 Estimated rent

    Home value

    $310,100

    $282,000 - $338,000

    $2,185/mo

    Zestimate® history
    Loading
    Loading...

    Owner options

    List your home for rent

    $2,185/mo

    Rent Zestimate®

    Find your next renter with Zillow Rental Manager. Plus, with online applications, you can quickly screen prospective tenants – for free.

    Learn more

    $2,185/mo

    Rent Zestimate®

    Refinance and save

    $2,112/mo

    Est. payment

    Refinancing to a lower rate could help reduce your monthly payments and save thousands over the life of the loan.

    See today's rates

    $2,112/mo

    Est. payment

    Explore your selling options

    Work with a Zillow partner agent

    Leverage their expertise and Zillow's premium Showcase listings to get your home seen by more buyers.

    Get started

    List with your own agent

    Get your home in front of millions of buyers by listing it on Zillow.

    Learn how to do it

    Sell it yourself

    Take full control of how buyers see your home on Zillow by listing For Sale by Owner (FSBO).

    List your home

    What's special

    Sleek linear electric fireplaceFrench doorsClassy tileVaulted ceilingsStunning granite kitchen countertopsCrown moldingExtra tall slow-close cabinets
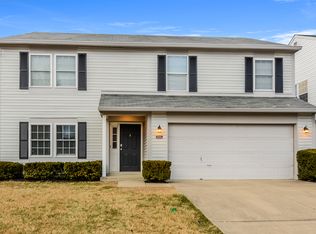
    Check out this COMPLETELY updated home in AVON SCHOOL DISTRICT!! HVAC is only 2.5 years old, all exterior trim painted last week along with installation of new 6" gutters. Upon entering the home, you'll love the soaring 9 foot ceilings throughout the main level, crown molding and MARVELOUS updates around every corner. First you'll find a freshly remodeled office that would make anyone delighted to work from home in such an inspiring workspace; high end, slow-close cabinetry and French doors. The main level has updated durable and stylish LVT flooring and the kitchen has classy tile. Stunning Granite kitchen countertops with extra tall, slow-close cabinets for extra storage and a large walk in pantry. Stainless steel appliances are all less than 3 years old (except for electric oven/range - which is a convection oven.) Set the mood in the cozy family room with a sleek linear electric fireplace. This home also has a large loft adorned with wainscot walls perfect for secondary living space for kiddos or relaxation. Let's talk about the Primary Suite.... You have GOT to see this in person. Vaulted ceilings for an airy, grand feel, and a ENORMOUS walk in closet! No detail was forgotten when the primary bathroom was remodeled recently with a spa-like feel; a soaking tub for ultimate relaxation, fantastic, large shower stall. This garage is waiting to be your man cave - finished walls, epoxy floors, hanging shelves, exhaust fan and a heater for year round comfort! This neighborhood has walking trails, access to B&O Trail, a pool, tennis/pickleball court, & multiple playgrounds. Every detail in this home has been carefully curated, from the modern upgrades to the inviting community. Whether you're working from home, entertaining guests, or unwinding in your private primary suite, this home offers the perfect blend of style and functionality. Don't miss the chance to experience this gem in person-schedule a showing today and prepare to be WOW'ED!

    Zillow last checked:

    Listing updated:

    Listed by:

    Kari Spence 317-445-1492,

    eXp Realty, LLC

    Bought with:

    Eric Wolfe

    Prime Real Estate ERA Powered

    Source: MIBOR as distributed by MLS GRID,MLS#: 22048966MLS Logo

    Facts & features

    Interior

    Bedrooms & bathrooms
    • Bedrooms: 3
    • Bathrooms: 3
    • Full bathrooms: 2
    • 1/2 bathrooms: 1
    • Main level bathrooms: 1
    Primary bedroom
    • Level: Upper
    • Area: 224 Square Feet
    • Dimensions: 16x14
    Bedroom 2
    • Level: Upper
    • Area: 154 Square Feet
    • Dimensions: 14x11
    Bedroom 3
    • Level: Upper
    • Area: 121 Square Feet
    • Dimensions: 11x11
    Family room
    • Features: Luxury Vinyl Plank
    • Level: Main
    • Area: 288 Square Feet
    • Dimensions: 18x16
    Kitchen
    • Features: Tile-Ceramic
    • Level: Main
    • Area: 160 Square Feet
    • Dimensions: 16x10
    Laundry
    • Features: Tile-Ceramic
    • Level: Main
    • Area: 24 Square Feet
    • Dimensions: 6x4
    Loft
    • Level: Upper
    • Area: 210 Square Feet
    • Dimensions: 21x10
    Office
    • Features: Luxury Vinyl Plank
    • Level: Main
    • Area: 132 Square Feet
    • Dimensions: 12x11
    Heating
    • Heat Pump
    Cooling
    • Heat Pump
    Appliances
    • Included: Dishwasher, Electric Water Heater, Disposal, MicroHood, Convection Oven, Refrigerator, Microwave
    • Laundry: Laundry Room
    Features
    • Eat-in Kitchen, Pantry, Smart Thermostat, Walk-In Closet(s), Vaulted Ceiling(s)
    • Has basement: No
    • Number of fireplaces: 1
    • Fireplace features: Living Room
    Interior area
    • Total structure area: 2,254
    • Total interior livable area: 2,254 sqft

    Property

    Parking
    • Total spaces: 2
    • Parking features: Attached
    • Attached garage spaces: 2
    Features
    • Levels: Two
    • Stories: 2
    • Has view: Yes
    • View description: Neighborhood
    Lot
    • Size: 4,791 Square Feet
    • Features: Sidewalks
    Details
    • Additional structures: Barn Mini, Storage
    • Parcel number: 320829379005000022
    • Horse amenities: None

    Construction

    Type & style
    • Home type: SingleFamily
    • Architectural style: Traditional
    • Property subtype: Residential, Single Family Residence
    Materials
    • Vinyl With Brick, Brick
    • Foundation: Slab
    Condition
    • Updated/Remodeled
    • New construction: No
    • Year built: 2001

    Utilities & green energy

    • Electric: 200+ Amp Service
    • Water: Public

    Community & HOA

    Community
    • Features: Pool, Suburban, Park, Playground
    • Subdivision: Wynbrooke
    HOA
    • Has HOA: Yes
    • Amenities included: Jogging Path, Maintenance, Management, Park, Playground, Pool, Tennis Court(s), Trail(s)
    • Services included: Entrance Common, Maintenance, Nature Area, ParkPlayground, Management, Tennis Court(s), Walking Trails
    • HOA fee: $250 semi-annually
    • HOA phone: 317-541-0000
    Location
    • Region: Indianapolis

    Financial & listing details

    • Price per square foot: $135/sqft
    • Tax assessed value: $287,800
    • Annual tax amount: $3,114
    • Date on market: 7/7/2025
    • Cumulative days on market: 97 days

    Price history

    DateEventPrice
    11/10/2025Sold$305,000-5.4%$135/sqft
    Source: MIBOR as distributed by MLS GRID #22048966 Report a problem
    10/12/2025Pending sale$322,500$143/sqft
    Source: MIBOR as distributed by MLS GRID #22048966 Report a problem
    9/23/2025Price change$322,500-2.3%$143/sqft
    Source: MIBOR as distributed by MLS GRID #22048966 Report a problem
    8/7/2025Price change$329,999-2%$146/sqft
    Source: MIBOR as distributed by MLS GRID #22048966 Report a problem
    7/14/2025Price change$336,600-1.5%$149/sqft
    Source: MIBOR as distributed by MLS GRID #22048966 Report a problem
    7/7/2025Listed for sale$341,600+132.5%$152/sqft
    Source: MIBOR as distributed by MLS GRID #22048966 Report a problem
    6/17/2005Sold$146,900$65/sqft
    Source: MIBOR as distributed by MLS GRID #2525177 Report a problem

    Public tax history

    YearProperty taxesTax assessment
    2025$3,114 +8.8%$287,800 +3.9%
    2024$2,862 +8.5%$277,000 +8.9%
    2023$2,638 +21.2%$254,400 +7.7%
    2022$2,177 +7.2%$236,200 +21.6%
    2021$2,031 -0.3%$194,200 +7.8%
    2020$2,038 +8.1%$180,200 +0.6%
    2019$1,885 +22%$179,100 +12.5%
    2018$1,545 +2.4%$159,200 +3%
    2017$1,509 +4.2%$154,500 +2.4%
    2016$1,448 +3.8%$150,900 +8.2%
    2014$1,395 +5.5%$139,500 +5.5%
    2013$1,322 -0.5%$132,200 -0.5%
    2011$1,329 $132,900
    2010$1,329 +7.2%$132,900 -2.4%
    2009$1,240 -2.7%$136,200 +1.3%
    2007$1,275 -6%$134,400 +8.1%
    2006$1,356 $124,300
    2005-- $124,300
    Find assessor info on the county website

    Neighborhood: 46234

    Nearby schools

    GreatSchools rating
    Schools provided by the listing agent
    • Elementary: River Birch Elementary School
    • Middle: Avon Middle School North
    • High: Avon High School

    Source: MIBOR as distributed by MLS GRID. This data may not be complete. We recommend contacting the local school district to confirm school assignments for this home.

    Get a cash offer in 3 minutes
    Find out how much your home could sell for in as little as 3 minutes with a no-obligation cash offer.
    Estimated market value
    $310,100
    Get a cash offer in 3 minutes
    Find out how much your home could sell for in as little as 3 minutes with a no-obligation cash offer.
    Estimated market value
    $310,100