Move-in ready Larry Good-built all-brick shared condo in the desirable Wellington at Saratoga community. Features updated flooring, white cabinetry, and white trim throughout. Main level includes two bedrooms, two full baths, laundry room, and a two-car garage. Upstairs offers a fully finished bonus room with a full bath. Enjoy maintenance-free living with lawn care included, a community pool, and direct access to the Plainfield trail system. Convenient to shopping, dining, and Plainfield schools.
Active
Price cut: $10K (9/9)
$340,000
5381 Buckingham Ln, Plainfield, IN 46168
3beds
1,785sqft
Residential, Single Family Residence
Built in 2015
5,227 Square Feet Lot
$-- Zestimate®
$190/sqft
$97/mo HOA
What's special
Fully finished bonus roomTwo-car garageTwo bedroomsWhite trimUpdated flooringLaundry roomWhite cabinetry
- 316 days
- 312
- 9
Zillow last checked:
Listing updated:
Listed by:
Chris Ferguson 317-966-2178,
Priority Realty Group
Source: MIBOR as distributed by MLS GRID,MLS#: 22070233
Facts & features
Interior
Bedrooms & bathrooms
- Bedrooms: 3
- Bathrooms: 3
- Full bathrooms: 3
- Main level bathrooms: 2
- Main level bedrooms: 2
Bedroom 2
- Level: Main
- Area: 130 Square Feet
- Dimensions: 10x13
Bedroom 3
- Level: Upper
- Area: 437 Square Feet
- Dimensions: 23x19
Other
- Level: Main
- Area: 192 Square Feet
- Dimensions: 16x12
Great room
- Level: Main
- Area: 392 Square Feet
- Dimensions: 28x14
Kitchen
- Features: Tile-Ceramic
- Level: Main
- Area: 182 Square Feet
- Dimensions: 13x14
Laundry
- Features: Tile-Ceramic
- Level: Main
- Area: 72 Square Feet
- Dimensions: 12x06
Heating
- Forced Air, Natural Gas
Cooling
- Central Air
Appliances
- Included: Dishwasher, Dryer, Disposal, MicroHood, Electric Oven, Refrigerator, Washer, Gas Water Heater, Humidifier, Water Softener Rented
- Laundry: Main Level
Features
- High Ceilings, Tray Ceiling(s), Walk-In Closet(s), Breakfast Bar, Ceiling Fan(s), Eat-in Kitchen, Entrance Foyer, High Speed Internet, Wired for Data, Pantry
- Has basement: No
Interior area
- Total structure area: 1,785
- Total interior livable area: 1,785 sqft
Property
Parking
- Total spaces: 2
- Parking features: Attached
- Attached garage spaces: 2
- Details: Garage Parking Other(Finished Garage, Keyless Entry)
Features
- Levels: One and One Half
- Stories: 1
- Patio & porch: Patio, Covered
- Exterior features: Sprinkler System
- Fencing: Fenced,Fence Complete
Lot
- Size: 5,227 Square Feet
- Features: Sidewalks, Storm Sewer, Street Lights
Details
- Parcel number: 321028378021000012
- Horse amenities: None
Construction
Type & style
- Home type: SingleFamily
- Architectural style: Traditional
- Property subtype: Residential, Single Family Residence
- Attached to another structure: Yes
Materials
- Brick
- Foundation: Slab
Condition
- New construction: No
- Year built: 2015
Utilities & green energy
- Electric: 200+ Amp Service
- Water: Public
Community & HOA
Community
- Features: Pool
- Subdivision: Wellington At Saratoga
HOA
- Has HOA: Yes
- Amenities included: Pool
- Services included: Association Home Owners, Entrance Common, Insurance, Lawncare, Maintenance, Management, Snow Removal
- HOA fee: $290 quarterly
- HOA phone: 317-272-5688
Location
- Region: Plainfield
Financial & listing details
- Price per square foot: $190/sqft
- Tax assessed value: $342,800
- Annual tax amount: $3,178
- Date on market: 10/29/2025
- Cumulative days on market: 233 days
Estimated market value
Not available
Estimated sales range
Not available
Not available
Price history
| Date | Event | Price |
|---|---|---|
| 9/9/2026 | Price change | $340,000-2.9%$190/sqft |
Source:  MIBOR as distributed by MLS GRID #22070233 Report a problem MIBOR as distributed by MLS GRID #22070233 Report a problem | ||
| 8/14/2026 | Price change | $350,000+4.5%$196/sqft |
Source: MIBOR as distributed by MLS GRID #22070233 Report a problem | ||
| 5/23/2026 | Pending sale | $335,000$188/sqft |
Source: MIBOR as distributed by MLS GRID #22070233 Report a problem | ||
| 5/12/2026 | Price change | $335,000-1.5%$188/sqft |
Source: MIBOR as distributed by MLS GRID #22070233 Report a problem | ||
| 4/28/2026 | Price change | $340,000-1.4%$190/sqft |
Source: MIBOR as distributed by MLS GRID #22070233 Report a problem | ||
| 4/14/2026 | Price change | $345,000-1.4%$193/sqft |
Source: MIBOR as distributed by MLS GRID #22070233 Report a problem | ||
| 1/28/2026 | Price change | $350,000-1.4%$196/sqft |
Source: MIBOR as distributed by MLS GRID #22070233 Report a problem | ||
| 1/13/2026 | Price change | $355,000-1.4%$199/sqft |
Source: MIBOR as distributed by MLS GRID #22070233 Report a problem | ||
| 1/7/2026 | Price change | $360,000-1.4%$202/sqft |
Source: MIBOR as distributed by MLS GRID #22070233 Report a problem | ||
| 12/29/2025 | Price change | $365,000-1.4%$204/sqft |
Source: MIBOR as distributed by MLS GRID #22070233 Report a problem | ||
| 12/8/2025 | Price change | $370,000-1.3%$207/sqft |
Source: MIBOR as distributed by MLS GRID #22070233 Report a problem | ||
| 11/18/2025 | Price change | $375,000-3.8%$210/sqft |
Source: MIBOR as distributed by MLS GRID #22070233 Report a problem | ||
| 11/7/2025 | Price change | $390,000-2.5%$218/sqft |
Source: MIBOR as distributed by MLS GRID #22070233 Report a problem | ||
| 10/29/2025 | Listed for sale | $399,999+53.8%$224/sqft |
Source: MIBOR as distributed by MLS GRID #22070233 Report a problem | ||
| 8/16/2019 | Sold | $260,000-3.1%$146/sqft |
Source: MIBOR as distributed by MLS GRID #21658055 Report a problem | ||
| 8/5/2019 | Pending sale | $268,400$150/sqft |
Source: Keller Williams Indianapolis Metro North #21658055 Report a problem | ||
| 7/26/2019 | Listed for sale | $268,400+11.8%$150/sqft |
Source: Keller Williams Indy #21658055 Report a problem | ||
| 6/16/2017 | Sold | $240,000$134/sqft |
Source: MIBOR as distributed by MLS GRID #21486489 Report a problem | ||
Public tax history
| Year | Property taxes | Tax assessment |
|---|---|---|
| 2025 | $3,178 +11.5% | $342,800 +4.1% |
| 2024 | $2,850 -5.2% | $329,200 +8.3% |
| 2023 | $3,005 +12.1% | $304,100 +1.2% |
| 2022 | $2,681 -46.8% | $300,500 +12.1% |
| 2021 | $5,038 +112.7% | $268,100 +6.4% |
| 2020 | $2,369 -0.7% | $251,900 +5% |
| 2019 | $2,386 +8.9% | $239,800 +0.5% |
| 2018 | $2,192 +2.8% | $238,600 +8.9% |
| 2017 | $2,132 +119.2% | $219,200 +2.8% |
| 2016 | $973 +14014.9% | $213,200 +70966.7% |
| 2014 | $7 -4.3% | $300 |
| 2013 | $7 -5.6% | $300 |
| 2011 | $8 +5.1% | $300 |
| 2010 | $7 +21% | $300 |
| 2009 | $6 | $300 |
Find assessor info on the county website
Monthly payment
Est. payment
Payment breakdown
Explore the cost of this home by adjusting the details. Changes won't be saved.Climate risks
Neighborhood: 46168
Nearby schools
Schools provided by the listing agent
- Elementary: Central Elementary School
- Middle: Plainfield Community Middle School
- High: Plainfield High School
Source: MIBOR as distributed by MLS GRID. This data may not be complete. We recommend contacting the local school district to confirm school assignments for this home.
Similar homes
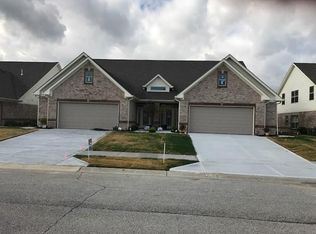
- $414,9003 bd3 ba1.9k sqft5383 Buckingham Ln, Plainfield, IN 46168Active
 MLS ID #22109079, Stephen Oesterreich, BluPrint Real Estate Group. MIBOR as distributed by MLS GRID
 - $340,0003 bd2 ba1.5k sqft4864 Lilac Dr, Plainfield, IN 46168Active
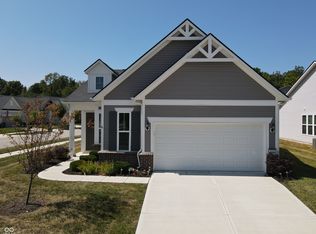 MLS ID #22060751, Joe Pritchett, Pritchett Property Group LLC. MIBOR as distributed by MLS GRID
 - $354,9004 bd3 ba2.5k sqft2130 Russet Ct, Plainfield, IN 46168Active
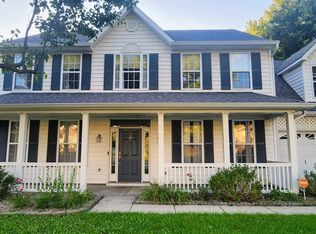 MLS ID #22121041, Kelly Dorsey, Epique Inc. MIBOR as distributed by MLS GRID
 - $348,0004 bd3 ba2.3k sqft8196 Alyssum Dr, Plainfield, IN 46168Active
 MLS ID #22119033, Shelby Farrar, Opendoor Brokerage LLC. MIBOR as distributed by MLS GRID
