Skip main navigation
Sold
  • $337,000

    5407 Buckingham Ln, Plainfield, IN 46168

    2beds
    1,817sqft
    Residential, Condominium
    Built in 2017
    -- sqft lot
    $349,900 Zestimate®
    $185/sqft
    $2,377 Estimated rent

    Home value

    $349,900

    $332,000 - $367,000

    $2,377/mo

    Zestimate® history
    Loading
    Loading...

    Owner options

    List your home for rent

    $2,377/mo

    Rent Zestimate®

    Find your next renter with Zillow Rental Manager. Plus, with online applications, you can quickly screen prospective tenants – for free.

    Learn more

    $2,377/mo

    Rent Zestimate®

    Refinance and save

    $2,308/mo

    Est. payment

    Refinancing to a lower rate could help reduce your monthly payments and save thousands over the life of the loan.

    See today's rates

    $2,308/mo

    Est. payment

    Explore your selling options

    Work with a Zillow partner agent

    Leverage their expertise and Zillow's premium Showcase listings to get your home seen by more buyers.

    Get started

    List with your own agent

    Get your home in front of millions of buyers by listing it on Zillow.

    Learn how to do it

    Sell it yourself

    Take full control of how buyers see your home on Zillow by listing For Sale by Owner (FSBO).

    List your home

    What's special

    Tiled floorPopular trails systemLg showerVaulted ceilingsSs appliancesGranite countertopsDouble pantries
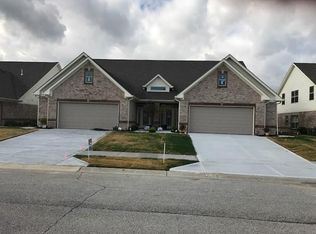
    Exceptional! Rarely are homes as immaculate, maintained & as beautifully decorated as this brick Larry Good patio home. Impressive entry way & vaulted ceilings welcome you to this open layout. Pristine kit features granite countertops, SS appliances including Electric cooktop range/oven, double pantries, and tiled floor. Skylights highlight the large open space. Primary bedroom is a true retreat w/ double sink vanity, lg shower & custom-designed WIC. Upstairs is a bonus space for home office, TV room or convert to another bedroom. A brick wall surrounds the open patio. HOA fee includes lawn care, snow removal & neighborhood pool. Neighborhood connects to popular trails system, close to Rec. Aquatic center, restaurants & shopping.

    Zillow last checked:

    Listing updated:

    Listed by:

    Anthony Marsiglio 317-839-4330,

    RE/MAX Centerstone,

    Jenn Schroer,

    RE/MAX Centerstone

    Bought with:

    Kristin Craig

    CENTURY 21 Scheetz

    Source: MIBOR as distributed by MLS GRID,MLS#: 21932486MLS Logo

    Facts & features

    Interior

    Bedrooms & bathrooms
    • Bedrooms: 2
    • Bathrooms: 2
    • Full bathrooms: 2
    • Main level bathrooms: 2
    • Main level bedrooms: 2
    Primary bedroom
    • Level: Main
    • Area: 192 Square Feet
    • Dimensions: 16 x 12
    Bedroom 2
    • Features: Laminate Hardwood
    • Level: Main
    • Area: 130 Square Feet
    • Dimensions: 13 x 10
    Bonus room
    • Level: Upper
    • Area: 320 Square Feet
    • Dimensions: 20 x 16
    Great room
    • Features: Laminate Hardwood
    • Level: Main
    • Area: 392 Square Feet
    • Dimensions: 28 x 14
    Kitchen
    • Features: Tile-Ceramic
    • Level: Main
    • Area: 168 Square Feet
    • Dimensions: 14 x 12
    Heating
    • Forced Air
    Cooling
    • Has cooling: Yes
    Appliances
    • Included: Dishwasher, Dryer, Electric Water Heater, Disposal, MicroHood, Electric Oven, Refrigerator, Washer
    • Laundry: Laundry Room, Main Level
    Features
    • Attic Access, Tray Ceiling(s), Vaulted Ceiling(s), Entrance Foyer, Ceiling Fan(s), High Speed Internet, Pantry
    • Windows: Skylight(s)
    • Has basement: No
    • Attic: Access Only
    • Common walls with other units/homes: 1 Common Wall
    Interior area
    • Total structure area: 1,817
    • Total interior livable area: 1,817 sqft
    • Finished area below ground: 0

    Property

    Parking
    • Total spaces: 2
    • Parking features: Attached
    • Attached garage spaces: 2
    • Details: Garage Parking Other(Finished Garage, Garage Door Opener, Service Door)
    Accessibility
    • Accessibility features: Hallway - 36 Inch Wide, Accessible Entrance
    Features
    • Levels: One and One Half
    • Stories: 1
    • Entry location: Building Private Entry
    • Patio & porch: Patio
    • Exterior features: Sprinkler System
    • Pool features: Association
    Lot
    • Size: 4,791 Square Feet
    • Features: Sidewalks
    Details
    • Parcel number: 321028378024000012
    • Special conditions: None

    Construction

    Type & style
    • Home type: Condo
    • Property subtype: Residential, Condominium
    • Attached to another structure: Yes
    Materials
    • Brick
    • Foundation: Slab
    Condition
    • New construction: No
    • Year built: 2017
    Details
    • Builder name: Larry Good Builders

    Utilities & green energy

    • Water: Municipal/City
    • Utilities for property: Electricity Connected, Sep Electric Meter, Sep Gas Meter, Sewer Connected

    Community & HOA

    Community
    • Features: Curbs, Lake, Pool, Sidewalks, Street Lights
    • Subdivision: Wellington At Saratoga
    HOA
    • Has HOA: Yes
    • Amenities included: Pool
    • Services included: Entrance Common, Lawncare, Maintenance Grounds, Snow Removal
    • HOA fee: $269 quarterly
    Location
    • Region: Plainfield

    Financial & listing details

    • Price per square foot: $185/sqft
    • Tax assessed value: $341,700
    • Annual tax amount: $2,930
    • Date on market: 7/17/2023
    • Cumulative days on market: 15 days
    • Electric utility on property: Yes

    Price history

    DateEventPrice
    9/8/2023Sold$337,000$185/sqft
    Source: MIBOR as distributed by MLS GRID #21932486 Report a problem
    8/1/2023Pending sale$337,000$185/sqft
    Source: MIBOR as distributed by MLS GRID #21932486 Report a problem
    7/17/2023Listed for sale$337,000+25.7%$185/sqft
    Source: MIBOR as distributed by MLS GRID #21932486 Report a problem
    3/2/2021Sold$268,000-0.7%$147/sqft
    Source: MIBOR as distributed by MLS GRID #21757603 Report a problem
    12/17/2020Listed for sale$269,900+10.2%$149/sqft
    Source: MIBOR REALTOR Association #21757603 Report a problem
    1/31/2018Sold$244,900$135/sqft
    Source: MIBOR as distributed by MLS GRID #21481617 Report a problem

    Public tax history

    YearProperty taxesTax assessment
    2025$3,367 +21.7%$341,700 -1.2%
    2024$2,767 -5.6%$345,900 +16.6%
    2023$2,930 +12.6%$296,600 +1.2%
    2022$2,601 +6.3%$293,000 +12.6%
    2021$2,447 +4.2%$260,100 +6.3%
    2020$2,349 +1.3%$244,700 +4.2%
    2019$2,320 +113.2%$234,900 +1.3%
    2018$1,088 +16314.8%$232,000 +372.5%
    2017$7 +0.5%$49,100 +16266.7%
    2016$7 -4.2%$300
    2014$7 -4.3%$300
    2013$7 -5.6%$300
    2011$8 +5.1%$300
    2010$7 +21%$300
    2009$6 $300
    Find assessor info on the county website

    Neighborhood: 46168

    Nearby schools

    GreatSchools rating
    Get a cash offer in 3 minutes
    Find out how much your home could sell for in as little as 3 minutes with a no-obligation cash offer.
    Estimated market value
    $349,900
    Get a cash offer in 3 minutes
    Find out how much your home could sell for in as little as 3 minutes with a no-obligation cash offer.
    Estimated market value
    $349,900