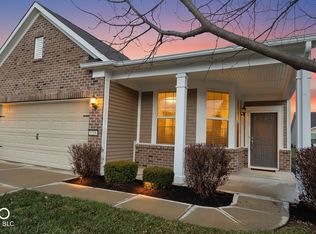
Welcome to Wellington at Saratoga, an upscale community featuring quality brick homes built by Larry Good. Residents enjoy direct access to the Vandalia Trail for walking and biking, along with a private community pool and peaceful pond loop where wildlife (including eagles!) is frequently seen throughout the neighborhood. This beautifully maintained 1,947-square-foot home combines luxury finishes with effortless, low-maintenance living. Inside, the open floor plan and tall ceilings create a bright, spacious feel enhanced by abundant natural light from multiple skylights. Scraped hardwood floors, extensive crown molding, and tile flooring in the kitchen and bathrooms add timeless elegance throughout the home. The main level features a spacious primary suite and a generously sized second bedroom, while the upstairs offers a private guest suite complete with a full bathroom and dual closets - ideal for visitors, multigenerational living, or a private office retreat. Bathrooms throughout the home are exceptionally large and include abundant cabinetry and storage space. Premium louvered window treatments elevate the first-floor living spaces with both style and privacy. Step outside to a patio spanning the full length of the home, perfect for entertaining or relaxing, with a motorized retractable awning covering half the space for shaded comfort. Major updates provide peace of mind, including a new roof, dishwasher and HVAC system installed in 2024, along with a water heater replaced in 2020. Enjoy a few nice extras with an epoxy-coated extra wide garage and reverse osmosis water filter in the kitchen. With lawn care maintained by the HOA and an irrigation system already in place, this property offers truly easy living without compromising on comfort or quality. The commute is easy as this home is roughly 15 minutes from the airport and 35 minutes from downtown Indianapolis.
Active
Price cut: $5K (7/22)
$414,900
5383 Buckingham Ln, Plainfield, IN 46168
3beds
1,947sqft
:
Get pre-qualified$2,752/mo
Residential, Single Family Residence
Built in 2014
4,791 Square Feet Lot
$-- Zestimate®
$213/sqft
$97/mo HOA
What's special
Epoxy-coated extra wide garageBright spacious feelPrivate community poolSpacious primary suiteQuality brick homesLuxury finishesTall ceilings
- 38 days |
- 362 |
- 4 |
Zillow last checked:
Listing updated:
Listed by:
Stephen Oesterreich 317-524-9670,
BluPrint Real Estate Group
Source: MIBOR as distributed by MLS GRID,MLS#: 22109079
Facts & features
Interior
Bedrooms & bathrooms
- Bedrooms: 3
- Bathrooms: 3
- Full bathrooms: 3
- Main level bathrooms: 2
- Main level bedrooms: 2
Primary bedroom
- Level: Main
- Area: 192 Square Feet
- Dimensions: 16x12
Bedroom 2
- Level: Main
- Area: 140 Square Feet
- Dimensions: 14x10
Bedroom 3
- Level: Upper
- Area: 280 Square Feet
- Dimensions: 20x14
Dining room
- Level: Main
- Area: 140 Square Feet
- Dimensions: 14x10
Great room
- Level: Main
- Area: 392 Square Feet
- Dimensions: 28x14
Kitchen
- Features: Tile-Ceramic
- Level: Main
- Area: 168 Square Feet
- Dimensions: 14x12
Laundry
- Features: Tile-Ceramic
- Level: Main
- Area: 55 Square Feet
- Dimensions: 11x05
Heating
- Natural Gas
Cooling
- Central Air
Appliances
- Included: Gas Cooktop, Dishwasher, Disposal, Gas Water Heater, Humidifier, Microwave, Gas Oven, Refrigerator, Water Softener Owned
- Laundry: Laundry Room
Features
- Attic Pull Down Stairs, Double Vanity, Breakfast Bar, Tray Ceiling(s), Walk-In Closet(s)
- Has basement: No
- Attic: Pull Down Stairs
- Number of fireplaces: 1
- Fireplace features: Gas Log
Interior area
- Total structure area: 1,947
- Total interior livable area: 1,947 sqft
Property
Parking
- Total spaces: 2
- Parking features: Attached
- Attached garage spaces: 2
Features
- Levels: Two
- Stories: 2
- Patio & porch: Patio
- Exterior features: Sprinkler System
- Fencing: Fenced,Partial,Gate
Lot
- Size: 4,791 Square Feet
- Features: Sidewalks
Details
- Parcel number: 321028378022000012
- Horse amenities: None
Construction
Type & style
- Home type: SingleFamily
- Architectural style: Ranch,Traditional
- Property subtype: Residential, Single Family Residence
- Attached to another structure: Yes
Materials
- Brick
- Foundation: Slab
Condition
- New construction: No
- Year built: 2014
Details
- Builder name: Larry Goode
Utilities & green energy
- Water: Public
Community & HOA
Community
- Features: Low Maintenance Lifestyle, Pool, Sidewalks, Street Lights, Suburban
- Security: Smoke Detector(s)
- Subdivision: Wellington At Saratoga
HOA
- Has HOA: Yes
- Amenities included: Pool, Parking, Maintenance Grounds, Snow Removal
- Services included: Maintenance Grounds, Snow Removal
- HOA fee: $290 quarterly
Location
- Region: Plainfield
Financial & listing details
- Price per square foot: $213/sqft
- Tax assessed value: $362,700
- Annual tax amount: $3,040
- Date on market: 6/19/2026
- Cumulative days on market: 31 days
Estimated market value
Not available
Estimated sales range
Not available
Not available
Price history
| Date | Event | Price |
|---|---|---|
| 7/22/2026 | Price change | $414,900-1.2%$213/sqft |
Source:  MIBOR as distributed by MLS GRID #22109079 Report a problem MIBOR as distributed by MLS GRID #22109079 Report a problem | ||
| 6/27/2026 | Listed for sale | $419,900$216/sqft |
Source: MIBOR as distributed by MLS GRID #22109079 Report a problem | ||
| 6/26/2026 | Pending sale | $419,900$216/sqft |
Source: MIBOR as distributed by MLS GRID #22109079 Report a problem | ||
| 6/26/2026 | Listed for sale | $419,900$216/sqft |
Source: MIBOR as distributed by MLS GRID #22109079 Report a problem | ||
| 6/23/2026 | Pending sale | $419,900$216/sqft |
Source: MIBOR as distributed by MLS GRID #22109079 Report a problem | ||
| 6/19/2026 | Listed for sale | $419,900+47.3%$216/sqft |
Source: MIBOR as distributed by MLS GRID #22109079 Report a problem | ||
| 4/6/2020 | Sold | $285,000$146/sqft |
Source: MIBOR as distributed by MLS GRID #21689087 Report a problem | ||
| 2/29/2020 | Pending sale | $285,000$146/sqft |
Source: Keller Williams Realty Indy Metro South #21689087 Report a problem | ||
| 1/24/2020 | Price change | $285,000+4.8%$146/sqft |
Source: Keller Williams Realty Indy Metro South #21689087 Report a problem | ||
| 10/28/2019 | Listed for sale | $272,000-1.1%$140/sqft |
Source: Owner Report a problem | ||
| 5/22/2019 | Listing removed | $274,999$141/sqft |
Source: Owner Report a problem | ||
| 3/14/2019 | Price change | $274,999-1.1%$141/sqft |
Source: Owner Report a problem | ||
| 2/22/2019 | Listed for sale | $278,000$143/sqft |
Source: Owner Report a problem | ||
Public tax history
| Year | Property taxes | Tax assessment |
|---|---|---|
| 2025 | $3,475 +11.2% | $362,700 +2% |
| 2024 | $3,126 -3.8% | $355,500 +8.1% |
| 2023 | $3,250 +12.9% | $328,900 +1.2% |
| 2022 | $2,879 +5.2% | $325,000 +12.9% |
| 2021 | $2,737 +5% | $287,900 +5.2% |
| 2020 | $2,607 +0.5% | $273,700 +5% |
| 2019 | $2,594 +11.6% | $260,700 +0.5% |
| 2018 | $2,325 +2.8% | $259,400 +11.6% |
| 2017 | $2,261 +132.5% | $232,500 +2.8% |
| 2016 | $973 +14014.9% | $226,100 +75266.7% |
| 2014 | $7 -4.3% | $300 |
| 2013 | $7 -5.6% | $300 |
| 2011 | $8 +5.1% | $300 |
| 2010 | $7 +21% | $300 |
| 2009 | $6 | $300 |
Find assessor info on the county website
Monthly payment
Est. payment
Payment breakdown
Explore the cost of this home by adjusting the details. Changes won't be saved.Climate risks
Neighborhood: 46168
Nearby schools
GreatSchools rating
- 9/10Central Elementary SchoolGrades: K-5Distance: 1.7 mi
- 8/10Plainfield Com Middle SchoolGrades: 6-8Distance: 1.9 mi
- 9/10Plainfield High SchoolGrades: 9-12Distance: 3.1 mi
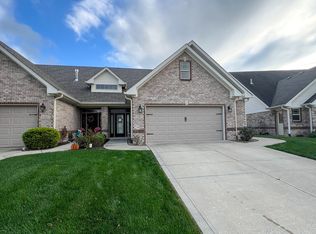
- $335,0003 bd3 ba1.7k sqft5381 Buckingham Ln, Plainfield, IN 46168Pending
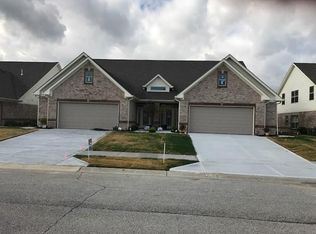
- $340,3002 bd2 ba1.8k sqft5405 Buckingham Ln, Plainfield, IN 46168Off Market
- $337,0002 bd2 ba1.8k sqft5407 Buckingham Ln, Plainfield, IN 46168Sold

- $315,9002 bd2 ba1.5k sqft5359 Buckingham Ln, Plainfield, IN 46168Off Market
- $337,1003 bd2 ba1.7k sqft5429 Buckingham Ln, Plainfield, IN 46168Off Market
- $344,3002 bd2 ba1.9k sqft5357 Buckingham Ln, Plainfield, IN 46168Off Market
- $334,4002 bd2 ba1.8k sqft5388 Abbington Ave, Plainfield, IN 46168Off Market
- $339,2002 bd2 ba1.8k sqft5390 Abbington Ave, Plainfield, IN 46168Off Market
A local agent can set up tours, give advice and negotiate with sellers.
Similar homes
- $350,0003 bd2 ba1.5k sqft4864 Lilac Dr, Plainfield, IN 46168Active
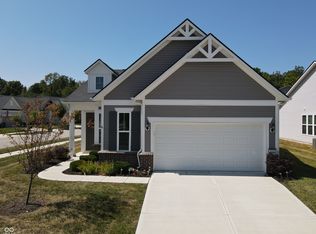 MLS ID #22060751, Joe Pritchett, Pritchett Property Group LLC. MIBOR as distributed by MLS GRID
 - $410,0004 bd3 ba2.8k sqft7235 Wilshire Way, Avon, IN 46123Active
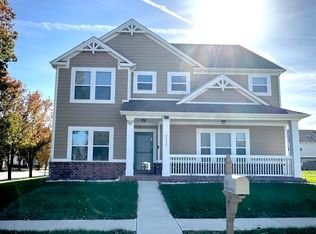 MLS ID #22107633, Brandi Hillard, eXp Realty LLC. MIBOR as distributed by MLS GRID
 - $274,9002 bd2 ba1.3k sqft5108 Silverbell Dr, Plainfield, IN 46168Active
 MLS ID #22090384, Anthony Marsiglio, REMAX ONE. MIBOR as distributed by MLS GRID
 - $489,9004 bd2 ba2.3k sqft3423 Cartersburg Rd, Danville, IN 46122Active
 MLS ID #22109570, Stephanie Meunier, ListWise Realty, LLC. MIBOR as distributed by MLS GRID
 - $349,0003 bd2 ba2.1k sqft6787 Wilmot Ln, Avon, IN 46123ActiveMLS ID #22108441, Michael Price, REMAX ONE. MIBOR as distributed by MLS GRID
- $399,9003 bd2 ba2.2k sqft6255 State Road 39, Martinsville, IN 46151ActiveMLS ID #22105732, Rob Campbell, RE/MAX Advanced Realty. MIBOR as distributed by MLS GRID
- $380,0004 bd3 ba2.2k sqft618 Gettysburg, Coatesville, IN 46121ActiveMLS ID #22094921, Joe Lenihan, F.C. Tucker Advantage, REALTOR. MIBOR as distributed by MLS GRID
- $364,9003 bd3 ba1.6k sqft5190 N County Road 1000 E, Brownsburg, IN 46112ActiveMLS ID #22113534, Ross Hazel, Hometrail Realty LLC. MIBOR as distributed by MLS GRID
- $340,0003 bd2 ba1.9k sqft4581 Dogwood Ln, Brownsburg, IN 46112For SaleMLS ID #202625413, Kristy L Frye, RE/MAX Acclaimed Properties. IRMLS
- $465,0003 bd3 ba2.4k sqft4617 Rainbow Row, Greenwood, IN 46143For Sale
 MLS ID #841471, Keri Hir, Keri Hir. NIRA as distributed by MLS GRID
 - $385,9003 bd3 ba2.3k sqft13755 N George Ct, Camby, IN 46113ActiveMLS ID #22053292, Michelle West, eXp Realty, LLC. MIBOR as distributed by MLS GRID
- $389,7505 bd3 ba2.6k sqft2235 Gambel Ln, Danville, IN 46122ActiveMLS ID #22103371, Mojeed Okunola, Zion Group REALTORS, LLC. MIBOR as distributed by MLS GRID
- $269,9003 bd3 ba1.7k sqft7338 Jackie Ct, Indianapolis, IN 46221ActiveMLS ID #22112550, Ruth Fasel, Cottingham Realty, Appraisal. MIBOR as distributed by MLS GRID
- $299,9993 bd3 ba1.8k sqft10879 Parker Dr, Indianapolis, IN 46231ActiveMLS ID #22101526, MOHAMED HABIB, Carpenter, REALTORS®. MIBOR as distributed by MLS GRID
- $298,0003 bd2 ba1.4k sqft890 Millbrook Dr, Avon, IN 46123ActiveMLS ID #22109568, Joylee Kivett, REMAX ONE. MIBOR as distributed by MLS GRID
- $285,0004 bd2 ba1.7k sqft1929 N Avon Ave, Avon, IN 46123ActiveMLS ID #22105367, Eric Miller, Wright, REALTORS®. MIBOR as distributed by MLS GRID
- $350,0003 bd2 ba1.8k sqft8436 Captain Dr, Avon, IN 46123ActiveMLS ID #22084457, Seema Saini, F.C. Tucker Company. MIBOR as distributed by MLS GRID
- $380,0003 bd2 ba1.9k sqft4047 Oval Pl, Greenwood, IN 46142ActiveMLS ID #22104598, Phyllis Gillingham, Red Dog Realty, LLC. MIBOR as distributed by MLS GRID
- $454,9003 bd2 ba2.2k sqft299 Entrance Hall Vw, Greenwood, IN 46142ActiveMLS ID #22091438, Todd Campbell, United Real Estate Indpls. MIBOR as distributed by MLS GRID
- $444,9003 bd3 ba2.5k sqft450 S Valley Ln, Greenwood, IN 46142ActiveMLS ID #22111772, Mark Wilson, Wilson Pinnacle Real Estate. MIBOR as distributed by MLS GRID
