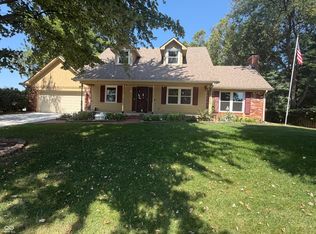
MOTIVIATED SELLER! Seller has reduced price $45k from original list price! This is a great value and a MUST SEE! Instant equity for a buyer. Premier Old Towne Greenwood Location. This property is selling for much less than appraised value and what the seller has already invested into it to make it completely move-in ready. This home may be in the best condition of any home located in the Old Towne Greenwood Area. Convenient and walkable to Downtown Greenwood area and the many restaurants and businesses in the area. Discover a brick single-family with a walk-out basement, offering 2552 total square feet of living space. Professionally landscape yard with 19 steps leading to a wonderful covered front porch with a majestic view of Valley Lane. Seller parks in a climate controlled 2 car attached garage and uses only 11 steps to reach the main level. Extra large pantry/storage on lower level makes easy access when unloading items from vehicles. This attractive property provides an immediate sense of home, designed for comfortable and convenient living. All updated and renovated in the past few years. Updates include: Kitchen, all bathrooms, electrical and wiring, all plumbing, HVAC, flooring (composite waterproof faux wood), added a 17x14 bathroom area to the Primary bedroom, finished basement to include a new bathroom and new bedroom, outside steps and wood deck, driveway, covered rear deck, and rear yard pavers...way too much to list. Please come see for yourself. This home is a pleasure to see. Large entry area as you come in from garage on lower level. Rear of home has a large gathering area with fenced rear yard. Seller added a 16x12 storage shed/workshop with 40 amp electrical service with four duplex outlets and overheard LED lighting. Lot size is .43 acres and affords room to spread out and privacy. 1 yr. Home Warranty available.
Active
Price cut: $4.9K (9/8)
$419,900
450 S Valley Ln, Greenwood, IN 46142
3beds
2,552sqft
Residential, Single Family Residence
Built in 1951
0.43 Acres Lot
$-- Zestimate®
$165/sqft
$-- HOA
What's special
Walk-out basementCovered rear deckBrick single-familyRear yard pavers
- 64 days
- 824
- 23
Zillow last checked:
Listing updated:
Listed by:
Mark Wilson 317-889-1698,
Wilson Pinnacle Real Estate
Source: MIBOR as distributed by MLS GRID,MLS#: 22111772
Facts & features
Interior
Bedrooms & bathrooms
- Bedrooms: 3
- Bathrooms: 3
- Full bathrooms: 3
- Main level bathrooms: 2
- Main level bedrooms: 2
Bedroom 2
- Level: Main
- Area: 132 Square Feet
- Dimensions: 12x11
Bedroom 3
- Level: Basement
- Area: 260 Square Feet
- Dimensions: 20x13
Other
- Level: Main
- Area: 180 Square Feet
- Dimensions: 15x12
Dining room
- Level: Main
- Area: 156 Square Feet
- Dimensions: 13x12
Kitchen
- Level: Main
- Area: 156 Square Feet
- Dimensions: 13x12
Living room
- Level: Main
- Area: 336 Square Feet
- Dimensions: 24x14
Sun room
- Level: Main
- Area: 154 Square Feet
- Dimensions: 14x11
Utility room
- Features: Other
- Level: Basement
- Area: 195 Square Feet
- Dimensions: 15x13
Utility room
- Features: Other
- Level: Basement
- Area: 84 Square Feet
- Dimensions: 12x7
Heating
- Baseboard, Hot Water, Natural Gas
Cooling
- Central Air, Attic Fan
Appliances
- Included: Gas Water Heater, Gas Oven, Range Hood, Refrigerator
- Laundry: In Basement
Features
- High Speed Internet, Walk-In Closet(s)
- Windows: Wood Work Painted
- Basement: Daylight,Egress Window(s),Finished,Walk-Out Access
Interior area
- Total structure area: 2,552
- Total interior livable area: 2,552 sqft
- Finished area below ground: 828
Property
Parking
- Total spaces: 2
- Parking features: Asphalt, Attached, Garage Door Opener, Heated Garage
- Attached garage spaces: 2
- Details: Garage Parking Other(Garage Door Opener)
Features
- Levels: One
- Stories: 1
- Patio & porch: Patio, Covered
- Fencing: Fenced,Full
Lot
- Size: 0.43 Acres
- Features: Not In Subdivision, Mature Trees
Details
- Additional structures: Storage
- Parcel number: 410232021027000026
- Horse amenities: None
Construction
Type & style
- Home type: SingleFamily
- Architectural style: Ranch
- Property subtype: Residential, Single Family Residence
Materials
- Brick
- Foundation: Block, Full
Condition
- Updated/Remodeled
- New construction: No
- Year built: 1951
Utilities & green energy
- Water: Public
- Utilities for property: Electricity Connected, Sewer Connected, Water Connected
Community & HOA
Community
- Subdivision: No Subdivision
HOA
- Has HOA: No
Location
- Region: Greenwood
Financial & listing details
- Price per square foot: $165/sqft
- Tax assessed value: $215,000
- Annual tax amount: $884
- Date on market: 7/6/2026
- Cumulative days on market: 69 days
- Electric utility on property: Yes
Estimated market value
Not available
Estimated sales range
Not available
Not available
Price history
| Date | Event | Price |
|---|---|---|
| 9/8/2026 | Price change | $419,900-1.2%$165/sqft |
Source:  MIBOR as distributed by MLS GRID #22111772 Report a problem MIBOR as distributed by MLS GRID #22111772 Report a problem | ||
| 8/28/2026 | Price change | $424,8000%$166/sqft |
Source: MIBOR as distributed by MLS GRID #22111772 Report a problem | ||
| 8/15/2026 | Price change | $424,900-1.2%$166/sqft |
Source: MIBOR as distributed by MLS GRID #22111772 Report a problem | ||
| 8/12/2026 | Price change | $429,900-1.1%$168/sqft |
Source: MIBOR as distributed by MLS GRID #22111772 Report a problem | ||
| 8/3/2026 | Price change | $434,900-2.2%$170/sqft |
Source: MIBOR as distributed by MLS GRID #22111772 Report a problem | ||
| 7/24/2026 | Price change | $444,900-1.1%$174/sqft |
Source: MIBOR as distributed by MLS GRID #22111772 Report a problem | ||
| 7/20/2026 | Price change | $449,900-2%$176/sqft |
Source: MIBOR as distributed by MLS GRID #22111772 Report a problem | ||
| 7/13/2026 | Price change | $459,000-1.3%$180/sqft |
Source: MIBOR as distributed by MLS GRID #22111772 Report a problem | ||
| 7/6/2026 | Listed for sale | $465,000+181%$182/sqft |
Source: MIBOR as distributed by MLS GRID #22111772 Report a problem | ||
| 10/11/2019 | Sold | $165,500-0.9%$65/sqft |
Source: MIBOR as distributed by MLS GRID #21662660 Report a problem | ||
| 8/21/2019 | Pending sale | $167,000$65/sqft |
Source: Keller Williams Realty Indy Metro South #21662660 Report a problem | ||
| 8/19/2019 | Listed for sale | $167,000$65/sqft |
Source: Keller Williams Indy Metro S #21662660 Report a problem | ||
Public tax history
| Year | Property taxes | Tax assessment |
|---|---|---|
| 2025 | $1,045 +57.1% | $215,000 +7.3% |
| 2024 | $665 -15.9% | $200,300 +15.6% |
| 2023 | $791 +29.6% | $173,200 +1.3% |
| 2022 | $611 -75.5% | $171,000 +9.1% |
| 2021 | $2,492 +8.5% | $156,700 +17.6% |
| 2020 | $2,297 -7.6% | $133,300 +9.4% |
| 2019 | $2,485 +17.6% | $121,900 -6.7% |
| 2018 | $2,113 +7.6% | $130,600 +17.7% |
| 2017 | $1,964 | $111,000 +10.7% |
| 2016 | $1,964 +6.2% | $100,300 -7.6% |
| 2014 | $1,849 -7.1% | $108,500 +2.4% |
| 2013 | $1,990 -5.7% | $106,000 -2.9% |
| 2012 | $2,111 -5.2% | $109,200 -7.1% |
| 2011 | $2,226 -20.3% | $117,600 -17.6% |
| 2010 | $2,793 +5.3% | $142,800 |
| 2009 | $2,651 +175.9% | $142,800 +13.7% |
| 2007 | $961 -40.7% | $125,600 -11.3% |
| 2006 | $1,621 | $141,600 +14.8% |
| 2005 | -- | $123,300 |
Find assessor info on the county website
Monthly payment
Est. payment
Payment breakdown
Explore the cost of this home by adjusting the details. Changes won't be saved.Climate risks
Neighborhood: 46142
Similar homes
- $396,5003 bd3 ba2.8k sqft1019 Mount Vernon Dr, Greenwood, IN 46142Active
 MLS ID #22118025, Sui Sung, CrossRoads Link Realty. MIBOR as distributed by MLS GRID
 - $429,9003 bd3 ba3.2k sqft568 Georgetown Rd, Greenwood, IN 46142Active
 MLS ID #22123120, Brooke Wyatt, Olympus Realty Group. MIBOR as distributed by MLS GRID
 - $389,0003 bd3 ba2k sqft6648 McFarland Rd, Indianapolis, IN 46227Active
 MLS ID #22112688, Whitney Christy, Ever Real Estate, LLC. MIBOR as distributed by MLS GRID
 - $450,0003 bd4 ba3.3k sqft4306 W Fox Ridge Ave, Greenwood, IN 46143Active
 MLS ID #22119974, Whitney Christy, Ever Real Estate, LLC. MIBOR as distributed by MLS GRID
