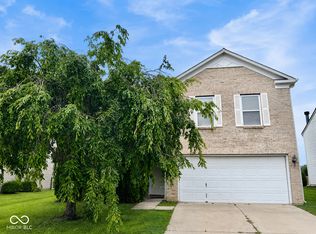
Four bedrooms, 2.5 baths, and a full unfinished basement in Franklin Township. The main level flows with laminate throughout, an open-concept kitchen, dining, and living area. A separate formal dining room and a front sitting area with tray ceiling and crown molding sit off the entry. The family room anchors the back of the house under vaulted ceilings, with a gas fireplace. The kitchen has under-cabinet lighting, a built-in music system with remote, and real counter and cabinet space. The eat-in area opens to a deck and patio, with mature trees lining the rear of the lot. A split staircase with landing leads to four generously sized bedrooms. The primary suite fits a king suite plus a sitting area, with a walk-in closet, double vanity, garden tub, and separate shower. The unfinished basement is a blank slate - finish it and build the equity yourself.
Active
$359,900
4537 Sugar Bay Ln, Indianapolis, IN 46237
4beds
3,793sqft
Residential, Single Family Residence
Built in 2003
0.26 Acres Lot
$-- Zestimate®
$95/sqft
$27/mo HOA
What's special
Gas fireplaceFour bedroomsDouble vanityFour generously sized bedroomsSplit staircase with landingSeparate formal dining roomGarden tub
- 4 days
- 310
- 24
Likely to sell faster than
Zillow last checked:
Listing updated:
Listed by:
Nicole Burks 317-691-2544,
Fathom Realty
Source: MIBOR as distributed by MLS GRID,MLS#: 22123392
Facts & features
Interior
Bedrooms & bathrooms
- Bedrooms: 4
- Bathrooms: 3
- Full bathrooms: 2
- 1/2 bathrooms: 1
- Main level bathrooms: 1
Bedroom 2
- Level: Upper
- Area: 144 Square Feet
- Dimensions: 12x12
Bedroom 3
- Level: Upper
- Area: 143 Square Feet
- Dimensions: 13x11
Bedroom 4
- Level: Upper
- Area: 132 Square Feet
- Dimensions: 12x11
Other
- Level: Upper
- Area: 294 Square Feet
- Dimensions: 21x14
Breakfast room
- Level: Main
- Area: 140 Square Feet
- Dimensions: 14x10
Dining room
- Level: Main
- Area: 176 Square Feet
- Dimensions: 16x11
Family room
- Level: Main
- Area: 330 Square Feet
- Dimensions: 22x15
Kitchen
- Level: Main
- Area: 156 Square Feet
- Dimensions: 13x12
Laundry
- Level: Upper
- Area: 50 Square Feet
- Dimensions: 10x05
Office
- Level: Main
- Area: 168 Square Feet
- Dimensions: 14x12
Heating
- Forced Air, Natural Gas
Cooling
- Central Air
Appliances
- Included: Dishwasher, Dryer, Disposal, Microwave, Electric Oven, Range Hood, Refrigerator, Tankless Water Heater, Washer, Water Softener Owned
- Laundry: Upper Level, Laundry Room
Features
- Double Vanity, High Ceilings, Tray Ceiling(s), Vaulted Ceiling(s), Kitchen Island, Entrance Foyer, High Speed Internet, Eat-in Kitchen, Pantry, Smart Thermostat, Walk-In Closet(s)
- Windows: Wood Work Painted
- Basement: Interior Entry,Unfinished
- Number of fireplaces: 1
- Fireplace features: Family Room, Gas Log
Interior area
- Total structure area: 3,793
- Total interior livable area: 3,793 sqft
- Finished area below ground: 0
Property
Parking
- Total spaces: 2
- Parking features: Attached
- Attached garage spaces: 2
- Details: Garage Parking Other(Finished Garage, Garage Door Opener, Keyless Entry)
Features
- Levels: Two
- Stories: 2
- Patio & porch: Deck, Covered
Lot
- Size: 0.26 Acres
- Features: Curbs, Sidewalks, Mature Trees
Details
- Parcel number: 491035107014000300
- Special conditions: Sales Disclosure On File
- Horse amenities: None
Construction
Type & style
- Home type: SingleFamily
- Architectural style: Traditional
- Property subtype: Residential, Single Family Residence
Materials
- Vinyl With Brick, Brick
- Foundation: Concrete Perimeter
Condition
- New construction: No
- Year built: 2003
Details
- Builder name: Davis Homes
Utilities & green energy
- Electric: 200+ Amp Service
- Water: Public
Community & HOA
Community
- Subdivision: Copper Grove
HOA
- Has HOA: Yes
- Amenities included: None
- Services included: Maintenance, Snow Removal
- HOA fee: $320 annually
- HOA phone: 317-292-8582
Location
- Region: Indianapolis
Financial & listing details
- Price per square foot: $95/sqft
- Tax assessed value: $382,300
- Annual tax amount: $3,634
- Date on market: 9/1/2026
- Cumulative days on market: 7 days
Estimated market value
Not available
Estimated sales range
Not available
Not available
Price history
| Date | Event | Price |
|---|---|---|
| 9/1/2026 | Listed for sale | $359,900+5.9%$95/sqft |
Source:  MIBOR as distributed by MLS GRID #22123392 Report a problem MIBOR as distributed by MLS GRID #22123392 Report a problem | ||
| 10/16/2025 | Sold | $340,000-2.8%$90/sqft |
Source: MIBOR as distributed by MLS GRID #22051391 Report a problem | ||
| 9/29/2025 | Pending sale | $349,900$92/sqft |
Source: MIBOR as distributed by MLS GRID #22051391 Report a problem | ||
| 9/24/2025 | Price change | $349,900-2.8%$92/sqft |
Source: MIBOR as distributed by MLS GRID #22051391 Report a problem | ||
| 7/20/2025 | Listed for sale | $360,000+94.6%$95/sqft |
Source: MIBOR as distributed by MLS GRID #22051391 Report a problem | ||
| 4/2/2009 | Sold | $185,000-7.5%$49/sqft |
Source: Public Record Report a problem | ||
| 6/1/2008 | Listing removed | $200,000$53/sqft |
Source: RE/MAX of Indiana #MI2830465 Report a problem | ||
| 5/26/2008 | Price change | $200,000+1%$53/sqft |
Source: RE/MAX of Indiana #MI2830465 Report a problem | ||
| 5/2/2008 | Listed for sale | $198,000$52/sqft |
Source: RE/MAX of Indiana #MI2825633 Report a problem | ||
Public tax history
| Year | Property taxes | Tax assessment |
|---|---|---|
| 2025 | $3,601 +1.6% | $382,300 +6.2% |
| 2024 | $3,544 -2.2% | $360,100 +1.6% |
| 2023 | $3,624 +29.6% | $354,400 -2.2% |
| 2022 | $2,797 +7.2% | $362,400 +29.6% |
| 2021 | $2,610 +5.9% | $279,700 +7.2% |
| 2020 | $2,465 +6.3% | $261,000 +5.9% |
| 2019 | $2,319 +4.9% | $246,500 +6.3% |
| 2018 | $2,210 +6.1% | $231,900 +6.5% |
| 2017 | $2,083 +9.2% | $217,800 +9.3% |
| 2016 | $1,907 -1.2% | $199,300 +3.3% |
| 2014 | $1,930 -2.2% | $193,000 +2.8% |
| 2013 | $1,974 | $187,700 -4.9% |
| 2012 | $1,974 | $197,400 -3.5% |
| 2011 | -- | $204,500 +3.4% |
| 2010 | $1,977 0% | $197,700 |
| 2009 | $1,977 | $197,700 |
| 2007 | -- | $197,700 -1.7% |
| 2006 | -- | $201,100 +14.5% |
| 2005 | -- | $175,600 |
| 2004 | -- | $175,600 |
Find assessor info on the county website
Monthly payment
Est. payment
Payment breakdown
Explore the cost of this home by adjusting the details. Changes won't be saved.Climate risks
Neighborhood: Poplar Grove
Similar homes
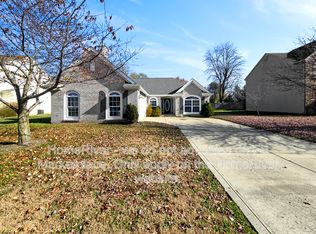
- $314,9004 bd3 ba3.4k sqft5721 Skipping Stone Dr, Indianapolis, IN 46237Active
 MLS ID #22119126, Liz Humphrey, Homeowners Realty, LLC. MIBOR as distributed by MLS GRID
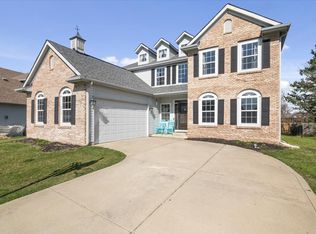
 - $350,0004 bd3 ba3k sqft6753 Kentland Cir, Indianapolis, IN 46237Active
 MLS ID #22112305, Jonathan Hopson, F.C. Tucker Company. MIBOR as distributed by MLS GRID
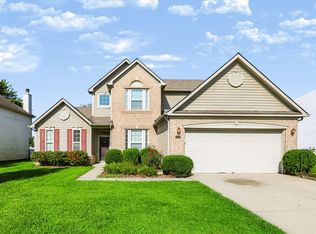
 - $329,9994 bd3 ba2k sqft6520 Kentland Dr, Indianapolis, IN 46237Active
 MLS ID #22119682, Kimberly Lyon, Hoosier, REALTORS®. MIBOR as distributed by MLS GRID
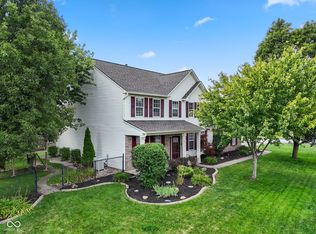
 - $299,0004 bd3 ba2.3k sqft5502 Floating Leaf Dr, Indianapolis, IN 46237Active
 MLS ID #22120522, Rolland Vickrey, Harcourt Real Estate Team. MIBOR as distributed by MLS GRID
