Skip main navigation
Sold
  • $375,000

    4529 Sugar Bay Ln, Indianapolis, IN 46237

    4beds
    3,738sqft
    Residential, Single Family Residence
    Built in 2004
    0.28 Acres Lot
    $396,100 Zestimate®
    $100/sqft
    $2,618 Estimated rent

    Home value

    $396,100

    $376,000 - $416,000

    $2,618/mo

    Zestimate® history
    Loading
    Loading...

    Owner options

    List your home for rent

    $2,618/mo

    Rent Zestimate®

    Find your next renter with Zillow Rental Manager. Plus, with online applications, you can quickly screen prospective tenants – for free.

    Learn more

    $2,618/mo

    Rent Zestimate®

    Refinance and save

    $2,672/mo

    Est. payment

    Refinancing to a lower rate could help reduce your monthly payments and save thousands over the life of the loan.

    See today's rates

    $2,672/mo

    Est. payment

    Explore your selling options

    Work with a Zillow partner agent

    Leverage their expertise and Zillow's premium Showcase listings to get your home seen by more buyers.

    Get started

    List with your own agent

    Get your home in front of millions of buyers by listing it on Zillow.

    Learn how to do it

    Sell it yourself

    Take full control of how buyers see your home on Zillow by listing For Sale by Owner (FSBO).

    List your home

    What's special

    Expansive open floor planAmple storage spaceStainless steel appliances
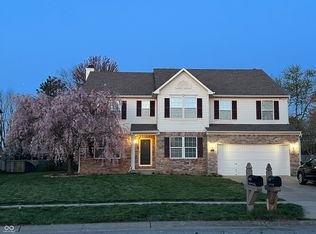
    This is an opportunity to acquire a stunning four-bedroom brick residence situated in the sought-after neighborhood of Copper Grove. Boasting an expansive open floor plan, this home showcases a spacious eat-in kitchen adorned with custom tile backsplash and stainless steel appliances. The impressive two-story master suite and basement offer ample storage space. Don't miss out on this exceptional home that offers remarkable value for its price. A 12 month Home warranty Through America's Preferred home warranty will be included

    Zillow last checked:

    Listing updated:

    Listed by:

    Liem Nguyen 317-459-3234,

    eXp Realty, LLC

    Bought with:

    Andy Ludlow

    eXp Realty, LLC

    Source: MIBOR as distributed by MLS GRID,MLS#: 21969321MLS Logo

    Facts & features

    Interior

    Bedrooms & bathrooms
    • Bedrooms: 4
    • Bathrooms: 3
    • Full bathrooms: 2
    • 1/2 bathrooms: 1
    • Main level bathrooms: 2
    Primary bedroom
    • Features: Carpet
    • Level: Upper
    • Area: 300 Square Feet
    • Dimensions: 20x15
    Bedroom 2
    • Features: Carpet
    • Level: Upper
    • Area: 204 Square Feet
    • Dimensions: 17x12
    Bedroom 3
    • Features: Carpet
    • Level: Upper
    • Area: 210 Square Feet
    • Dimensions: 15x14
    Bedroom 4
    • Features: Carpet
    • Level: Upper
    • Area: 132 Square Feet
    • Dimensions: 12 x 11
    Other
    • Features: Vinyl
    • Level: Main
    • Area: 56 Square Feet
    • Dimensions: 8x7
    Breakfast room
    • Features: Vinyl
    • Level: Main
    • Area: 99 Square Feet
    • Dimensions: 11x9
    Dining room
    • Features: Laminate Hardwood
    • Level: Main
    • Area: 216 Square Feet
    • Dimensions: 12x18
    Kitchen
    • Features: Vinyl
    • Level: Main
    • Area: 176 Square Feet
    • Dimensions: 16x11
    Living room
    • Features: Laminate Hardwood
    • Level: Main
    • Area: 288 Square Feet
    • Dimensions: 18x16
    Loft
    • Features: Carpet
    • Level: Upper
    • Area: 240 Square Feet
    • Dimensions: 20x12
    Office
    • Features: Carpet
    • Level: Upper
    • Area: 240 Square Feet
    • Dimensions: 16x15
    Heating
    • Forced Air
    Cooling
    • Has cooling: Yes
    Appliances
    • Included: Electric Cooktop, Dishwasher, Disposal, MicroHood, Electric Oven, Gas Water Heater
    • Laundry: Main Level
    Features
    • Attic Access, Eat-in Kitchen, Entrance Foyer, In-Law Floorplan
    • Basement: Unfinished
    • Attic: Access Only
    • Number of fireplaces: 1
    • Fireplace features: Gas Log, Living Room
    Interior area
    • Total structure area: 3,738
    • Total interior livable area: 3,738 sqft
    • Finished area below ground: 0

    Property

    Parking
    • Total spaces: 2
    • Parking features: Attached
    • Attached garage spaces: 2
    • Details: Garage Parking Other(Finished Garage)
    Features
    • Levels: Two
    • Stories: 2
    • Patio & porch: Patio, Covered
    • Fencing: Fenced,Chain Link,Fence Full Rear
    Lot
    • Size: 0.28 Acres
    • Features: Sidewalks, Suburb, Trees-Small (Under 20 Ft)
    Details
    • Parcel number: 491035107015000300
    • Special conditions: None
    • Horse amenities: None

    Construction

    Type & style
    • Home type: SingleFamily
    • Architectural style: Traditional
    • Property subtype: Residential, Single Family Residence
    Materials
    • Brick, Vinyl Siding
    • Foundation: Concrete Perimeter
    Condition
    • New construction: No
    • Year built: 2004

    Utilities & green energy

    • Water: Municipal/City
    • Utilities for property: Electricity Connected

    Community & HOA

    Community
    • Subdivision: Copper Grove
    HOA
    • Has HOA: Yes
    • Services included: Insurance, Maintenance, Snow Removal
    • HOA fee: $320 annually
    • HOA phone: 317-292-8582
    Location
    • Region: Indianapolis

    Financial & listing details

    • Price per square foot: $100/sqft
    • Tax assessed value: $391,700
    • Annual tax amount: $3,740
    • Date on market: 3/19/2024
    • Cumulative days on market: 5 days
    • Electric utility on property: Yes

    Price history

    DateEventPrice
    4/19/2024Sold$375,000+1.4%$100/sqft
    Source: MIBOR as distributed by MLS GRID #21969321 Report a problem
    3/24/2024Pending sale$370,000$99/sqft
    Source: MIBOR as distributed by MLS GRID #21969321 Report a problem
    3/19/2024Listed for sale$370,000+89.7%$99/sqft
    Source: MIBOR as distributed by MLS GRID #21969321 Report a problem
    6/24/2016Sold$195,000-4.8%$52/sqft
    Source: MIBOR as distributed by MLS GRID #21394463 Report a problem
    5/12/2016Pending sale$204,900$55/sqft
    Source: Wynkoop Brokerage Firm, LLC #21394463 Report a problem
    3/30/2016Listed for sale$204,900$55/sqft
    Source: Wynkoop Brokerage Firm, LLC #21394463 Report a problem
    3/25/2016Pending sale$204,900$55/sqft
    Source: Wynkoop Brokerage Firm, LLC #21394463 Report a problem
    3/25/2016Listed for sale$204,900$55/sqft
    Source: Wynkoop Brokerage Firm, LLC #21394463 Report a problem
    2/23/2016Pending sale$204,900$55/sqft
    Source: Wynkoop Brokerage Firm, LLC #21394463 Report a problem
    1/14/2016Listed for sale$204,900+36.8%$55/sqft
    Source: Wynkoop Brokerage Firm, LLC #21394463 Report a problem
    11/2/2015Sold$149,800-25.1%$40/sqft
    Source: Public Record Report a problem
    11/3/2010Listing removed$199,900$53/sqft
    Source: RE/MAX Select, Emerson #21020183 Report a problem
    4/19/2010Listed for sale$199,900$53/sqft
    Source: RE/MAX Select, Emerson #21020183 Report a problem

    Public tax history

    YearProperty taxesTax assessment
    2025$3,760 +1.6%$391,700 +4.2%
    2024$3,699 -1.1%$376,000 +1.7%
    2023$3,741 +30.2%$369,800 -1.1%
    2022$2,874 +7.3%$373,900 +30.2%
    2021$2,678 +7.6%$287,200 +7.3%
    2020$2,489 +6.5%$267,600 +7.5%
    2019$2,338 +5.2%$248,900 +6.5%
    2018$2,223 +6.4%$233,800 +6.7%
    2017$2,089 -42.9%$219,100 +9.6%
    2016$3,656 -1.4%$199,900 +7.8%
    2014$3,708 +95.4%$185,400 +3%
    2013$1,898 $180,000 -5.2%
    2012$1,898 $189,800 -4.7%
    2011-- $199,200 +3.7%
    2010$1,921 $192,100
    2009$1,921 $192,100
    2007-- $192,100 -5.7%
    2006-- $203,800 +15.1%
    2005-- $177,100
    Find assessor info on the county website

    Neighborhood: Poplar Grove

    Nearby schools

    GreatSchools rating
    Get a cash offer in 3 minutes
    Find out how much your home could sell for in as little as 3 minutes with a no-obligation cash offer.
    Estimated market value
    $396,100
    Get a cash offer in 3 minutes
    Find out how much your home could sell for in as little as 3 minutes with a no-obligation cash offer.
    Estimated market value
    $396,100