Come enjoy all the space you'll find at this two-story in Country Gate subdivision! The great room welcomes you into the home, and the large family room is sure to please! The breakfast room provides enough space to seat eight, and the large kitchen pantry with utility sink and water softener ensures you'll always have room to store your favorites and necessities. Upstairs you'll find three large bedrooms, with large closets to match! Primary bedroom provides an office space/quiet corner to enjoy your favorite morning beverage. Plus, upstairs you can enjoy the open area as a second family room. Upstairs laundry/utility room means you don't have to do steps! The sliding door leads to a large covered patio in back, and the fenced-in yard provides space for the things you love. The 12'x12' storage barn lets you keep all your outdoor items safely stored away from the elements and from public view. Overall, this home is a keeper on many levels. Get ready to call this one home!
Active
Price cut: $100 (8/3)
$350,000
765 Country Gate Dr, New Whiteland, IN 46184
3beds
2,864sqft
Residential, Single Family Residence
Built in 2003
6,534 Square Feet Lot
$343,200 Zestimate®
$122/sqft
$25/mo HOA
What's special
Fenced-in yardGreat roomLarge family room
- 166 days
- 62
- 3
Zillow last checked:
Listing updated:
Listed by:
Mike Avila Mike@SigRealty.net,
Signature Realty Services, LLC
Source: MIBOR as distributed by MLS GRID,MLS#: 22100710
Facts & features
Interior
Bedrooms & bathrooms
- Bedrooms: 3
- Bathrooms: 3
- Full bathrooms: 2
- 1/2 bathrooms: 1
- Main level bathrooms: 1
Primary bedroom
- Level: Upper
- Area: 182 Square Feet
- Dimensions: 14x13
Bedroom 2
- Level: Upper
- Area: 180 Square Feet
- Dimensions: 15x12
Bedroom 3
- Level: Upper
- Area: 168 Square Feet
- Dimensions: 14x12
Breakfast room
- Level: Main
- Area: 120 Square Feet
- Dimensions: 12x10
Family room
- Level: Main
- Area: 340 Square Feet
- Dimensions: 20X17
Great room
- Level: Main
- Area: 289 Square Feet
- Dimensions: 17X17
Kitchen
- Level: Main
- Area: 108 Square Feet
- Dimensions: 12x9
Loft
- Level: Upper
- Area: 270 Square Feet
- Dimensions: 18x15
Heating
- Natural Gas
Cooling
- Central Air
Appliances
- Included: Dishwasher, Dryer, Gas Water Heater, MicroHood, Electric Oven, Refrigerator, Washer, Water Softener Owned
- Laundry: Upper Level
Features
- Breakfast Bar, Pantry, Walk-In Closet(s)
- Has basement: No
Interior area
- Total structure area: 2,864
- Total interior livable area: 2,864 sqft
Property
Parking
- Total spaces: 2
- Parking features: Attached
- Attached garage spaces: 2
Features
- Levels: Two
- Stories: 2
- Patio & porch: Covered, Patio
- Exterior features: Fire Pit
Lot
- Size: 6,534 Square Feet
Details
- Additional structures: Storage
- Parcel number: 410516042018000027
- Horse amenities: None
Construction
Type & style
- Home type: SingleFamily
- Architectural style: Other
- Property subtype: Residential, Single Family Residence
Materials
- Vinyl Siding
- Foundation: Slab
Condition
- New construction: No
- Year built: 2003
Utilities & green energy
- Water: Public
Community & HOA
Community
- Subdivision: Country Gate
HOA
- Has HOA: Yes
- HOA fee: $300 annually
Location
- Region: New Whiteland
Financial & listing details
- Price per square foot: $122/sqft
- Tax assessed value: $288,700
- Annual tax amount: $2,172
- Date on market: 5/7/2026
- Cumulative days on market: 125 days
Estimated market value
$343,200
$326,000 - $360,000
$2,200/mo
Price history
| Date | Event | Price |
|---|---|---|
| 8/3/2026 | Price change | $349,9000% |
Source:  IRMLS #202611837 Report a problem IRMLS #202611837 Report a problem | ||
| 4/8/2026 | Listed for sale | $350,000+89.2% |
Source: IRMLS #202611837 Report a problem | ||
| 6/10/2019 | Listing removed | $184,999$65/sqft |
Source: IPM Real Estate #21636530 Report a problem | ||
| 4/29/2019 | Pending sale | $184,999$65/sqft |
Source: IPM Real Estate #21636530 Report a problem | ||
| 4/26/2019 | Listed for sale | $184,999+20.9%$65/sqft |
Source: IPM Real Estate #21636530 Report a problem | ||
| 3/29/2016 | Sold | $153,000-3.5%$53/sqft |
Source:  MIBOR as distributed by MLS GRID #21395089 Report a problem MIBOR as distributed by MLS GRID #21395089 Report a problem | ||
| 1/19/2016 | Listed for sale | $158,600+9.5%$55/sqft |
Source: Carpenter, REALTORS #21395089 Report a problem | ||
| 11/9/2012 | Listing removed | $144,900$51/sqft |
Source: RE/MAX Select #21182604 Report a problem | ||
| 8/31/2012 | Price change | $144,900-3.3%$51/sqft |
Source: RE/MAX Select #21182604 Report a problem | ||
| 6/20/2012 | Listed for sale | $149,900+94.2%$52/sqft |
Source: RE/MAX Select #21182604 Report a problem | ||
| 4/25/2012 | Sold | $77,200-24.5%$27/sqft |
Source: MIBOR as distributed by MLS GRID #21169252 Report a problem | ||
| 1/25/2012 | Sold | $102,231$36/sqft |
Source: Public Record Report a problem | ||
Public tax history
| Year | Property taxes | Tax assessment |
|---|---|---|
| 2025 | $2,256 +0.2% | $288,700 +4.1% |
| 2024 | $2,251 +8.5% | $277,200 +2.1% |
| 2023 | $2,075 +30% | $271,500 +14.2% |
| 2022 | $1,596 +27.7% | $237,700 +18% |
| 2021 | $1,249 +16.4% | $201,400 +14.2% |
| 2020 | $1,073 -35.8% | $176,300 +6.4% |
| 2019 | $1,672 +8.8% | $165,700 +3.5% |
| 2018 | $1,537 -1.9% | $160,100 +4.2% |
| 2017 | $1,567 | $153,700 +1.7% |
| 2016 | $1,567 +94.4% | $151,200 +7.3% |
| 2014 | $806 -43.4% | $140,900 -1% |
| 2013 | $1,423 -1.4% | $142,300 -1.4% |
| 2012 | $1,443 +0.7% | $144,300 -9.7% |
| 2011 | $1,433 +79.2% | $159,800 +25.4% |
| 2010 | $800 -37.2% | $127,400 |
| 2009 | $1,274 +8.7% | $127,400 +9.2% |
| 2007 | $1,172 -37% | $116,700 -9.7% |
| 2006 | $1,861 | $129,300 |
Find assessor info on the county website
Monthly payment
Est. payment
Payment breakdown
Explore the cost of this home by adjusting the details. Changes won't be saved.Climate risks
Neighborhood: 46184
Nearby schools
Schools provided by the listing agent
- Elementary: Whiteland Elementary School
- Middle: Clark Pleasant Middle School
- High: Whiteland Community High School
Source: MIBOR as distributed by MLS GRID. This data may not be complete. We recommend contacting the local school district to confirm school assignments for this home.
- $258,5004 bd3 ba1.9k sqft775 Country Gate Dr, New Whiteland, IN 46184Off Market

- $256,1003 bd2 ba1.8k sqft755 Country Gate Dr, New Whiteland, IN 46184Off Market

- $245,1003 bd3 ba1.8k sqft756 Hickory Pine Dr, New Whiteland, IN 46184Off Market

- $300,0003 bd3 ba2.6k sqft766 Hickory Pine Dr, New Whiteland, IN 46184Sold
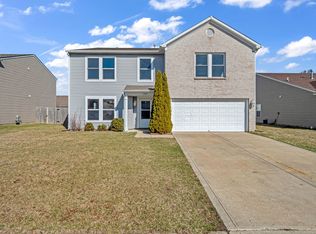
Similar homes
- $399,9004 bd3 ba3.5k sqft237 Briar Creek Ln, Whiteland, IN 46184Active
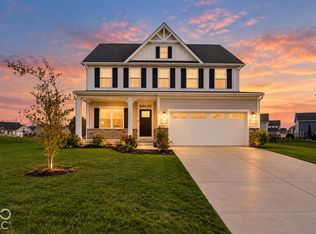 MLS ID #22131889, Rachel Patterson, CENTURY 21 Scheetz. MIBOR as distributed by MLS GRID
 - $329,9003 bd2 ba2.1k sqft103 Weber Ct, Franklin, IN 46131Active
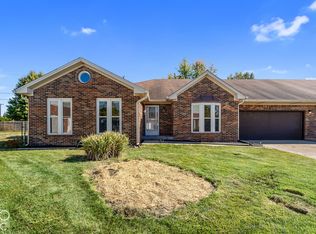 MLS ID #22132380, Corina Jones, Your Home Team. MIBOR as distributed by MLS GRID
 - $399,9993 bd3 ba2.8k sqft450 S Valley Ln, Greenwood, IN 46142Active
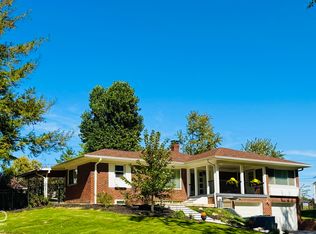 MLS ID #22130830, Sheila Davis, Sheila Alvarez Brunette Realty. MIBOR as distributed by MLS GRID
 - $339,1004 bd3 ba2.3k sqft2702 Ashton Ln, Greenwood, IN 46143Active
 MLS ID #22112492, Bie Paw, Keller Williams Indy Metro Partners. MIBOR as distributed by MLS GRID
