Tucked away among mature trees on more than three-quarters of an acre near Princes Lakes East, this inviting one-and-a-half-story wood home offers the perfect blend of rustic charm, privacy, and everyday comfort. A welcoming wraparound porch invites you to relax and enjoy the peaceful wooded surroundings, while the walkway seamlessly connects the home to an oversized detached garage. With abundant parking, this property is perfectly suited for entertaining family and friends or accommodating weekend guests. Inside, the dramatic vaulted living room is anchored by a soaring two-story stone fireplace with a gas log insert, creating a warm and cozy gathering space year-round. The updated kitchen features ample cabinetry and flows effortlessly into the bright eat-in dining area, making meal preparation and casual dining a pleasure. The main level also offers two spacious bedrooms, a full bath with a step-in shower and grab bars, plus a convenient laundry room. Upstairs, the private primary suite serves as a peaceful retreat with a generous walk-in closet, full bath, and French doors opening onto a secluded balcony overlooking the tranquil wooded landscape. Whether you're searching for a full-time residence or the perfect weekend getaway, this exceptional property offers the serenity of nature, the warmth of a cozy lodge, and the comforts of home in an unforgettable setting.
Pending
Price cut: $9.9K (10/5)
$330,000
8419 S Scott Dr, Nineveh, IN 46164
3beds
2,000sqft
Residential, Single Family Residence
Built in 1992
0.84 Acres Lot
$-- Zestimate®
$165/sqft
$-- HOA
What's special
Peaceful wooded surroundingsPrivate primary suiteAbundant parkingTwo spacious bedroomsGenerous walk-in closetBright eat-in dining areaMature trees
- 59 days
- 456
- 26
Likely to sell faster than
Zillow last checked:
Listing updated:
Listed by:
Rusty Harsin rusty@hoosier-realtors.com,
Hoosier, REALTORS®
Source: MIBOR as distributed by MLS GRID,MLS#: 22125349
Facts & features
Interior
Bedrooms & bathrooms
- Bedrooms: 3
- Bathrooms: 2
- Full bathrooms: 2
- Main level bathrooms: 1
- Main level bedrooms: 2
Primary bedroom
- Level: Upper
- Area: 224 Square Feet
- Dimensions: 16x14
Bedroom 2
- Level: Main
- Area: 154 Square Feet
- Dimensions: 14x11
Bedroom 3
- Level: Main
- Area: 156 Square Feet
- Dimensions: 13x12
Kitchen
- Level: Main
- Area: 90 Square Feet
- Dimensions: 10x9
Laundry
- Level: Main
- Area: 54 Square Feet
- Dimensions: 9x6
Laundry
- Level: Main
- Area: 54 Square Feet
- Dimensions: 9x6
Living room
- Level: Main
- Area: 315 Square Feet
- Dimensions: 21x15
Heating
- Natural Gas
Cooling
- Central Air
Appliances
- Included: Dishwasher, Disposal, Microwave, Gas Oven, Range Hood, Refrigerator, Water Heater
- Laundry: Main Level
Features
- Vaulted Ceiling(s), Ceiling Fan(s), Walk-In Closet(s)
- Windows: Wood Work Stained
- Has basement: No
- Number of fireplaces: 1
- Fireplace features: Wood Burning
Interior area
- Total structure area: 2,000
- Total interior livable area: 2,000 sqft
Property
Parking
- Total spaces: 2
- Parking features: Detached
- Garage spaces: 2
- Details: Garage Parking Other(Garage Door Opener, Guest Street Parking)
Accessibility
- Accessibility features: Accessible Full Bath
Features
- Levels: One and One Half
- Stories: 1
- Patio & porch: Covered, Deck
- Has view: Yes
- View description: Trees/Woods
Lot
- Size: 0.84 Acres
Details
- Additional parcels included: Se Ne S32 T11 R4 Tract Sc10 Mp Ninev/Hensl/Jack
- Parcel number: 411132014030003021
- Horse amenities: None
Construction
Type & style
- Home type: SingleFamily
- Architectural style: Other
- Property subtype: Residential, Single Family Residence
Materials
- Stone, Wood Siding
- Foundation: Crawl Space
Condition
- New construction: No
- Year built: 1992
Utilities & green energy
- Electric: 200+ Amp Service
- Water: Public
- Utilities for property: Electricity Connected, Sewer Connected, Water Connected
Community & HOA
Community
- Subdivision: Princes Lake
HOA
- Has HOA: No
Location
- Region: Nineveh
Financial & listing details
- Price per square foot: $165/sqft
- Tax assessed value: $273,900
- Annual tax amount: $2,982
- Date on market: 9/10/2026
- Cumulative days on market: 60 days
- Electric utility on property: Yes
Estimated market value
Not available
Estimated sales range
Not available
Not available
Price history
| Date | Event | Price |
|---|---|---|
| 10/26/2026 | Pending sale | $330,000$165/sqft |
Source:  MIBOR as distributed by MLS GRID #22125349 Report a problem | ||
| 10/5/2026 | Price change | $330,000-2.9%$165/sqft |
Source: MIBOR as distributed by MLS GRID #22125349 Report a problem | ||
| 9/17/2026 | Price change | $339,900-2.9%$170/sqft |
Source: MIBOR as distributed by MLS GRID #22125349 Report a problem | ||
| 9/10/2026 | Listed for sale | $350,000$175/sqft |
Source: MIBOR as distributed by MLS GRID #22125349 Report a problem | ||
Public tax history
| Year | Property taxes | Tax assessment |
|---|---|---|
| 2025 | $1,947 +14.9% | $273,900 +12.5% |
| 2024 | $1,695 +6% | $243,500 +9.3% |
| 2023 | $1,599 +6.9% | $222,800 +12.9% |
| 2022 | $1,496 +38.5% | $197,400 +6.7% |
| 2021 | $1,080 -7.1% | $185,000 +16.1% |
| 2020 | $1,163 +26.1% | $159,400 -4.1% |
| 2019 | $922 -3.2% | $166,300 +15% |
| 2018 | $952 +3.3% | $144,600 -0.7% |
| 2017 | $921 +100% | $145,600 +2.3% |
| 2016 | $461 +6.2% | $142,300 +1.1% |
| 2014 | $434 -43.9% | $140,800 +5.1% |
| 2013 | $774 -30.8% | $134,000 -4.7% |
| 2012 | $1,117 -0.8% | $140,600 -1.5% |
| 2011 | $1,126 +1.8% | $142,700 |
| 2010 | $1,106 -4.9% | $142,700 |
| 2009 | $1,163 +19.5% | $142,700 +5.9% |
| 2007 | $974 -46.2% | $134,700 -19% |
| 2006 | $1,812 | $166,300 |
Find assessor info on the county website
Monthly payment
Est. payment
Payment breakdown
Explore the cost of this home by adjusting the details. Changes won't be saved.Climate risks
Neighborhood: 46164
Nearby schools
Schools provided by the listing agent
- Elementary: Indian Creek Elementary School
- Middle: Indian Creek Middle School
- High: Indian Creek Sr High School
Source: MIBOR as distributed by MLS GRID. This data may not be complete. We recommend contacting the local school district to confirm school assignments for this home.


Similar homes
- $345,0003 bd2 ba2.2k sqft8608 S Providence Dr, Nineveh, IN 46164Active
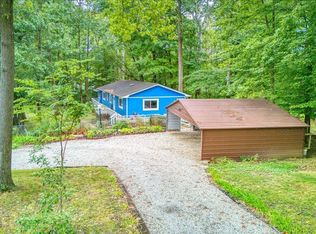 MLS ID #22116879, Susan Apple, Acup Team, LLC. MIBOR as distributed by MLS GRID
- $400,0003 bd2 ba1.1k sqft8285 S Lilly Ln, Nineveh, IN 46164Active
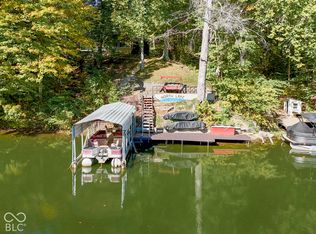 MLS ID #22130575, Jason Gatewood, Sweetwater Realty LLC. MIBOR as distributed by MLS GRID
- $339,0002 bd2 ba1.3k sqft6129 Flamingo Dr, Nineveh, IN 46164For Sale By Owner
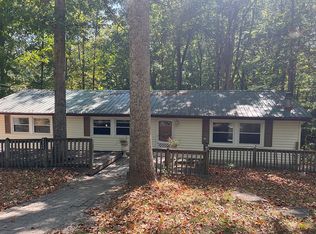
- $364,9003 bd2 ba3k sqft8157 Center Lake Rd, Nineveh, IN 46164Active
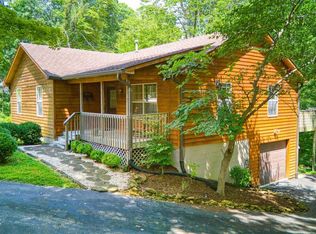 MLS ID #22055395, Susan Apple, Acup Team, LLC. MIBOR as distributed by MLS GRID
