Homey, Clean, Spacious yet Cozy! Check out 955 Cambridge Ln Edinburgh Remarkable opportunity to own a well-maintained 1,976 sq. ft home. Built in 1998 and two stories, this property offers a thoughtful layout designed for both comfort and functional living. 4 beds, 2.5 bath, attached garage, fenced in back yard, en suite bathroom, spacious kitchen, the list goes on!
Active
Price cut: $5K (10/29)
$329,900
955 Cambridge Ln, Edinburgh, IN 46124
4beds
1,976sqft
Residential, Single Family Residence
Built in 1998
9,583 Square Feet Lot
$-- Zestimate®
$167/sqft
$-- HOA
What's special
- 17 days
- 867
- 22
Zillow last checked:
Listing updated:
Listed by:
Chastity Ford chastityford.drakerealty@gmail.com,
Drake Realty Group LLC
Source: MIBOR as distributed by MLS GRID,MLS#: 22132445
Facts & features
Interior
Bedrooms & bathrooms
- Bedrooms: 4
- Bathrooms: 3
- Full bathrooms: 2
- 1/2 bathrooms: 1
- Main level bathrooms: 1
Primary bedroom
- Level: Upper
- Area: 172.5 Square Feet
- Dimensions: 15x11.5
Bedroom 2
- Level: Upper
- Area: 100 Square Feet
- Dimensions: 10X10
Bedroom 3
- Level: Upper
- Area: 131.25 Square Feet
- Dimensions: 12.5X10.5
Bedroom 4
- Level: Upper
- Area: 130 Square Feet
- Dimensions: 13X10
Heating
- Electric
Cooling
- Central Air
Appliances
- Included: Electric Cooktop, Dishwasher, Disposal, Microwave, Refrigerator
Features
- Kitchen Island
- Has basement: No
Interior area
- Total structure area: 1,976
- Total interior livable area: 1,976 sqft
Property
Parking
- Total spaces: 2
- Parking features: Attached
- Attached garage spaces: 2
Features
- Levels: Two
- Stories: 2
Lot
- Size: 9,583 Square Feet
Details
- Parcel number: 411234011077000002
- Horse amenities: None
Construction
Type & style
- Home type: SingleFamily
- Architectural style: Traditional
- Property subtype: Residential, Single Family Residence
Materials
- Brick, Vinyl Siding, Vinyl With Brick
- Foundation: Crawl Space
Condition
- New construction: No
- Year built: 1998
Utilities & green energy
- Water: Public
Community & HOA
Community
- Subdivision: No Subdivision
Location
- Region: Edinburgh
Financial & listing details
- Price per square foot: $167/sqft
- Tax assessed value: $272,700
- Annual tax amount: $2,980
- Date on market: 10/21/2026
- Cumulative days on market: 20 days
Estimated market value
Not available
Estimated sales range
Not available
Not available
Price history
| Date | Event | Price |
|---|---|---|
| 10/29/2026 | Price change | $329,900-1.5%$167/sqft |
Source:  MIBOR as distributed by MLS GRID #22132445 Report a problem | ||
| 10/21/2026 | Listed for sale | $334,900+131%$169/sqft |
Source: MIBOR as distributed by MLS GRID #22132445 Report a problem | ||
| 10/14/2009 | Listing removed | $145,000$73/sqft |
Source: CENTURY 21 Breeden Realtors #20900574 Report a problem | ||
| 6/1/2009 | Listed for sale | $145,000$73/sqft |
Source: CENTURY 21 Breeden Realtors #20900574 Report a problem | ||
Public tax history
| Year | Property taxes | Tax assessment |
|---|---|---|
| 2025 | $2,477 +7.3% | $272,700 +29.5% |
| 2024 | $2,308 +2% | $210,600 +7.4% |
| 2023 | $2,264 +43.3% | $196,000 +2.6% |
| 2022 | $1,580 +9.3% | $191,000 +21.7% |
| 2021 | $1,445 -44.6% | $157,000 +9.4% |
| 2020 | $2,610 +11.3% | $143,500 +9.5% |
| 2019 | $2,345 | $131,000 +12% |
| 2018 | $2,345 | $117,000 |
| 2017 | $2,345 | $117,000 |
| 2016 | $2,345 | $117,000 |
| 2014 | $2,345 -1.1% | $117,000 -1.3% |
| 2013 | $2,372 +0% | $118,500 |
| 2012 | $2,372 +0.5% | $118,500 +0.4% |
| 2011 | $2,360 -20.8% | $118,000 -20.8% |
| 2010 | $2,978 +9.1% | $148,900 +9.1% |
| 2009 | $2,730 +73.9% | $136,500 -4.3% |
| 2007 | $1,570 -29.3% | $142,700 +3.6% |
| 2006 | $2,219 | $137,800 |
| 2005 | -- | $137,800 |
Find assessor info on the county website
Monthly payment
Est. payment
Payment breakdown
Explore the cost of this home by adjusting the details. Changes won't be saved.Climate risks
Neighborhood: 46124
Nearby schools
Schools provided by the listing agent
- Elementary: East Side Elementary School
- Middle: Edinburgh Comm Middle School
- High: Edinburgh Community High School
Source: MIBOR as distributed by MLS GRID. This data may not be complete. We recommend contacting the local school district to confirm school assignments for this home.

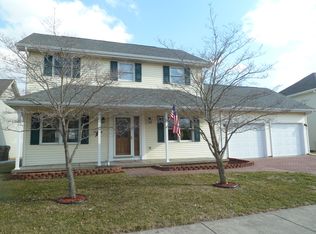
Similar homes
- $299,9003 bd3 ba1.8k sqft15007 N Bluff Rd, Edinburgh, IN 46124Active
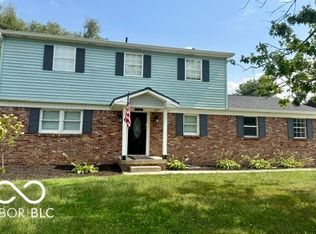 MLS ID #22123046, Monica Williams, Keller Williams Indy Metro Partners. MIBOR as distributed by MLS GRID
- $347,0004 bd3 ba2k sqft2037 Pinewood Dr, Columbus, IN 47203Active
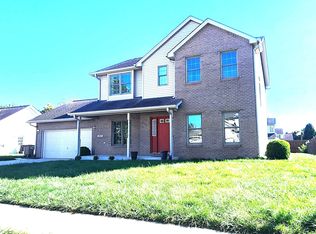 MLS ID #22132029, Nikhil Lulla, 1 Percent Lists Indiana Real Estate. MIBOR as distributed by MLS GRID
- $329,0003 bd3 ba1.7k sqft876 S Home Ave, Franklin, IN 46131Active
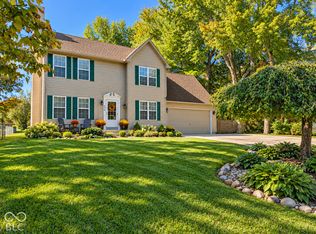 MLS ID #22132343, Mike Bechert, RE/MAX Professionals. MIBOR as distributed by MLS GRID
- $325,0004 bd3 ba1.9k sqft492 Acorn Dr, Whiteland, IN 46184Active
 MLS ID #22132882, Cal Findley, Keller Williams Indy Metro Partners. MIBOR as distributed by MLS GRID
