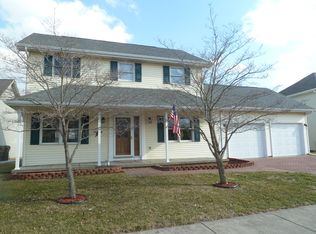
Welcome home to this beautiful custom built 4 bedroom, 2 story home with a basement. Quick access to I65 and Timbergate Golf Course. Step inside to find refinished solid oak floors matched with quality solid oak trim and doors. As you pass through the foyer you will find a living room with lots of natural light, opening up to a beautiful kitchen with stainless appliances, custom oak cabinets, granite tops, 2 pantries, and a well lit eat-in area. Formal dining room adds space for entertaining or could be a great office space. The upstairs includes 4 bedrooms all featuring generous closets. Bedroom two is oversized with vaulted ceilings. The spacious master suite has a walk-in closet, his closet, cathedral ceiling, and full bath attached with a whirlpool tub and updated shower and flooring. A full basement adds generous space for storage and could be finished to create a entertainment area. The 2 car garage features plenty of shelves for toys and tools. Stamped concrete exterior adds to the beautiful details and attention to quality put into this home. Other features include a water softener, well for outdoor watering, a fenced back yard with gates, and mature trees. Walking distance to elementary school and public pool. Short drive to Southwestern Schools. Finally, to top it off, a new roof and gutters were installed fall '23. New high efficiency gas furnaces & A/C units installed fall of '22.
Sold
$335,000
960 Cambridge Ln, Edinburgh, IN 46124
4beds
3,234sqft
Residential, Single Family Residence
Built in 1998
8,276.4 Square Feet Lot
$343,300 Zestimate®
$104/sqft
$2,357 Estimated rent
Home value
$343,300
$316,000 - $374,000
$2,357/mo
Zestimate® history
Owner options
List your home for rent
$2,357/mo
Rent Zestimate®
Find your next renter with Zillow Rental Manager. Plus, with online applications, you can quickly screen prospective tenants – for free.
$2,357/mo
Rent Zestimate®
Refinance and save
$2,041/mo
Est. payment
Refinancing to a lower rate could help reduce your monthly payments and save thousands over the life of the loan.
$2,041/mo
Est. payment
Explore your selling options
Work with a Zillow partner agent
Leverage their expertise and Zillow's premium Showcase listings to get your home seen by more buyers.
Get startedList with your own agent
Get your home in front of millions of buyers by listing it on Zillow.
Learn how to do itSell it yourself
Take full control of how buyers see your home on Zillow by listing For Sale by Owner (FSBO).
List your homeWhat's special
Zillow last checked:
Listing updated:
Listing Provided by:
Matthew Toth 812-350-5647,
Family Tree Realty, LLC
Bought with:
Kimberly Ayers
Drake Realty Group LLC
Source: MIBOR as distributed by MLS GRID,MLS#: 21996273
Facts & features
Interior
Bedrooms & bathrooms
- Bedrooms: 4
- Bathrooms: 3
- Full bathrooms: 2
- 1/2 bathrooms: 1
- Main level bathrooms: 1
Primary bedroom
- Features: Carpet
- Level: Upper
- Area: 376 Square Feet
- Dimensions: 23.5x16
Bedroom 2
- Features: Carpet
- Level: Upper
- Area: 195 Square Feet
- Dimensions: 13x15
Bedroom 3
- Features: Carpet
- Level: Upper
- Area: 169 Square Feet
- Dimensions: 13x13
Bedroom 4
- Features: Carpet
- Level: Upper
- Area: 132 Square Feet
- Dimensions: 12x11
Dining room
- Features: Hardwood
- Level: Main
- Area: 132 Square Feet
- Dimensions: 11x12
Kitchen
- Features: Hardwood
- Level: Main
- Area: 125 Square Feet
- Dimensions: 12.5x10
Laundry
- Features: Vinyl
- Level: Main
- Area: 62.5 Square Feet
- Dimensions: 5x12.5
Living room
- Features: Carpet
- Level: Main
- Area: 280 Square Feet
- Dimensions: 16x17.5
Heating
- Forced Air, High Efficiency (90%+ AFUE )
Cooling
- Has cooling: Yes
Appliances
- Included: Dishwasher, Dryer, ENERGY STAR Qualified Water Heater, ENERGY STAR Qualified Appliances, Disposal, Gas Water Heater, Gas Oven, Refrigerator, Washer, Water Softener Owned
Features
- Attic Access, Cathedral Ceiling(s), Vaulted Ceiling(s), Entrance Foyer, Ceiling Fan(s), Hardwood Floors, High Speed Internet, Eat-in Kitchen, Pantry, Walk-In Closet(s)
- Flooring: Hardwood
- Windows: Windows Thermal, Wood Work Stained
- Basement: Full,Storage Space,Unfinished
- Attic: Access Only
Interior area
- Total structure area: 3,234
- Total interior livable area: 3,234 sqft
- Finished area below ground: 0
Property
Parking
- Total spaces: 2
- Parking features: Attached
- Attached garage spaces: 2
Features
- Levels: Two
- Stories: 2
- Patio & porch: Covered, Patio
- Fencing: Fenced,Privacy,Gate
Lot
- Size: 8,276 sqft
- Features: Access, Sidewalks, Street Lights, Mature Trees
Details
- Parcel number: 411234011059000002
- Special conditions: None
- Horse amenities: None
Construction
Type & style
- Home type: SingleFamily
- Architectural style: Traditional
- Property subtype: Residential, Single Family Residence
Materials
- Brick, Vinyl With Brick
- Foundation: Concrete Perimeter
Condition
- New construction: No
- Year built: 1998
Utilities & green energy
- Water: Municipal/City
- Utilities for property: Electricity Connected, Sewer Connected, Water Connected
Community & neighborhood
Location
- Region: Edinburgh
- Subdivision: Old Towne Estates
Price history
| Date | Event | Price |
|---|---|---|
| 11/27/2024 | Sold | $335,000-5.6%$104/sqft |
Source:  MIBOR as distributed by MLS GRID #21996273 Report a problem MIBOR as distributed by MLS GRID #21996273 Report a problem | ||
| 11/2/2024 | Pending sale | $354,900$110/sqft |
Source: MIBOR as distributed by MLS GRID #21996273 Report a problem | ||
| 9/22/2024 | Price change | $354,900-4.1%$110/sqft |
Source: MIBOR as distributed by MLS GRID #21996273 Report a problem | ||
| 8/16/2024 | Listed for sale | $369,900-7.3%$114/sqft |
Source: MIBOR as distributed by MLS GRID #21996273 Report a problem | ||
| 7/14/2024 | Listing removed | -- |
Source: MIBOR as distributed by MLS GRID #21971712 Report a problem | ||
| 6/24/2024 | Price change | $399,000-2.7%$123/sqft |
Source: MIBOR as distributed by MLS GRID #21971712 Report a problem | ||
| 6/4/2024 | Price change | $410,000-5.7%$127/sqft |
Source: MIBOR as distributed by MLS GRID #21971712 Report a problem | ||
| 5/1/2024 | Price change | $435,000-2.7%$135/sqft |
Source: MIBOR as distributed by MLS GRID #21971712 Report a problem | ||
| 4/11/2024 | Listed for sale | $447,000$138/sqft |
Source: MIBOR as distributed by MLS GRID #21971712 Report a problem | ||
Public tax history
| Year | Property taxes | Tax assessment |
|---|---|---|
| 2025 | $2,505 +6.9% | $275,900 +29.6% |
| 2024 | $2,343 +0.4% | $212,900 +10.1% |
| 2023 | $2,333 +35.2% | $193,400 +2.4% |
| 2022 | $1,725 +9.8% | $188,900 +14.7% |
| 2021 | $1,571 | $164,700 +4.8% |
| 2020 | $1,571 -2.2% | $157,100 |
| 2019 | $1,607 -36.6% | $157,100 -2.2% |
| 2018 | $2,536 +46.2% | $160,700 -1.1% |
| 2017 | $1,735 | $162,500 -6.3% |
| 2016 | $1,735 | $173,500 -0.2% |
| 2014 | $1,735 -1.2% | $173,800 -1% |
| 2013 | $1,756 +0.9% | $175,600 +0.9% |
| 2012 | $1,740 +4% | $174,000 +4.6% |
| 2011 | $1,673 | $166,300 |
| 2010 | $1,673 +9.6% | $166,300 +9.6% |
| 2009 | $1,527 -19.3% | $151,700 -4.6% |
| 2007 | $1,892 -29.3% | $159,000 +3.8% |
| 2006 | $2,675 | $153,200 |
| 2005 | -- | $153,200 |
Find assessor info on the county website
Neighborhood: 46124

Nearby schools
GreatSchools rating
- 2/10East Side Elementary SchoolGrades: PK-5Distance: 0.3 mi
- 7/10Edinburgh Community Middle SchoolGrades: 6-8Distance: 1.1 mi
- 4/10Edinburgh Community High SchoolGrades: 9-12Distance: 1.1 mi
Schools provided by the listing agent
- Elementary: East Side Elementary School
- Middle: Edinburgh Comm Middle School
- High: Edinburgh Community High School
Source: MIBOR as distributed by MLS GRID. This data may not be complete. We recommend contacting the local school district to confirm school assignments for this home.
Get a cash offer in 3 minutes
Find out how much your home could sell for in as little as 3 minutes with a no-obligation cash offer.
Estimated market value
$343,300
Get a cash offer in 3 minutes
Find out how much your home could sell for in as little as 3 minutes with a no-obligation cash offer.
Estimated market value
$343,300
- Indiana
- Johnson County
- Edinburgh
- 46124
- 960 Cambridge Ln
Nearby cities
Nearby neighborhoods
Nearby zip codes
Other Edinburgh Topics
