Tucked away at 8001 Dyson DR, PRINCES LAKES, IN, this single-family residence is ready to skip into your life and become the backdrop for your most delightful escapades! It's not just a house; it's a launchpad for extraordinary living! Within the 1487 square feet of living area, you'll find two bedrooms, an updated bath, eat-in-kitchen and a great room overlooking Princess Lake. Relax on your screened in porch or Step outside onto a deck - great for making memories, enjoying barbeques or simply the coziest place to crash after a day of conquering the world. The property sits on 3 lots w/approx. .28 acres, offering just the right amount of space to let your imagination run wild. Enjoy fishing from one of the decks, paddle boating on the lake or maybe sitting close to the water is what you are looking for. Whether it is creating a chill-out zone for stargazing, or enjoying quiet evening around the fire pit, this space is ready for you to enjoy. Built in 1960, this one-story wonder w/walk out basement space has stories to tell and is ready for you to write the next exciting chapters. This could be the residence where your dreams take root and blossom into something truly spectacular.
Active
Price cut: $5K (7/3)
$245,000
8001 S Dyson Dr, Nineveh, IN 46164
2beds
1,991sqft
:
Get pre-qualified$1,445/mo
Residential, Single Family Residence
Built in 1960
0.28 Acres Lot
$-- Zestimate®
$123/sqft
$-- HOA
What's special
Screened in porchTwo bedroomsUpdated bath
- 181 days |
- 705 |
- 36 |
Zillow last checked:
Listing updated:
Listed by:
Sue Mize 317-947-8334,
RE/MAX Realty Group
Source: MIBOR as distributed by MLS GRID,MLS#: 22081055
Facts & features
Interior
Bedrooms & bathrooms
- Bedrooms: 2
- Bathrooms: 1
- Full bathrooms: 1
- Main level bathrooms: 1
- Main level bedrooms: 2
Primary bedroom
- Level: Main
- Area: 198 Square Feet
- Dimensions: 11x18
Bedroom 2
- Level: Main
- Area: 99 Square Feet
- Dimensions: 9x11
Family room
- Level: Main
- Area: 288 Square Feet
- Dimensions: 24x12
Kitchen
- Level: Main
- Area: 154 Square Feet
- Dimensions: 11x14
Heating
- Natural Gas
Cooling
- Central Air
Appliances
- Included: Dryer, Gas Water Heater, Gas Oven, Refrigerator, Washer, Water Heater
Features
- Attic Access, Hardwood Floors, High Speed Internet, Eat-in Kitchen, Walk-In Closet(s)
- Flooring: Hardwood
- Basement: Finished Walls,Storage Space,Walk-Out Access
- Attic: Access Only
Interior area
- Total structure area: 1,991
- Total interior livable area: 1,991 sqft
- Finished area below ground: 191
Property
Parking
- Total spaces: 1
- Parking features: Carport, Detached, Gravel, Workshop in Garage
- Garage spaces: 1
- Has carport: Yes
Features
- Levels: One
- Stories: 1
- Patio & porch: Covered, Deck, Screened
- Has view: Yes
- On waterfront: Yes
- Waterfront features: Dock, Lake Privileges
Lot
- Size: 0.28 Acres
- Features: Mature Trees
Details
- Additional parcels included: 411132011006.001021,411132011006.002021
- Parcel number: 411132011006001021
- Special conditions: As Is
- Horse amenities: None
Construction
Type & style
- Home type: SingleFamily
- Architectural style: Bungalow
- Property subtype: Residential, Single Family Residence
Materials
- Vinyl Siding
- Foundation: Block
Condition
- New construction: No
- Year built: 1960
Utilities & green energy
- Water: Private
Community & HOA
Community
- Subdivision: Princes Lake
HOA
- Has HOA: No
Location
- Region: Nineveh
Financial & listing details
- Price per square foot: $123/sqft
- Tax assessed value: $160,500
- Annual tax amount: $1,554
- Date on market: 1/23/2026
- Cumulative days on market: 184 days
Estimated market value
Not available
Estimated sales range
Not available
Not available
Price history
| Date | Event | Price |
|---|---|---|
| 7/3/2026 | Price change | $245,000-2%$123/sqft |
Source:  MIBOR as distributed by MLS GRID #22081055 Report a problem MIBOR as distributed by MLS GRID #22081055 Report a problem | ||
| 6/1/2026 | Price change | $250,000-3.8%$126/sqft |
Source: MIBOR as distributed by MLS GRID #22081055 Report a problem | ||
| 2/3/2026 | Price change | $260,000-7.1%$131/sqft |
Source: MIBOR as distributed by MLS GRID #22081055 Report a problem | ||
| 1/23/2026 | Listed for sale | $280,000+22.3%$141/sqft |
Source: MIBOR as distributed by MLS GRID #22081055 Report a problem | ||
| 9/22/2023 | Sold | $229,000-0.4%$115/sqft |
Source: MIBOR as distributed by MLS GRID #21938424 Report a problem | ||
| 8/30/2023 | Pending sale | $229,900$115/sqft |
Source: MIBOR as distributed by MLS GRID #21938424 Report a problem | ||
| 8/21/2023 | Listed for sale | $229,900+119%$115/sqft |
Source: MIBOR as distributed by MLS GRID #21938424 Report a problem | ||
| 11/11/2015 | Listing removed | $105,000$53/sqft |
Source: Nineveh #21358355 Report a problem | ||
| 6/9/2015 | Listed for sale | $105,000+44%$53/sqft |
Source: Carpenter, REALTORS #21358355 Report a problem | ||
| 3/30/2005 | Sold | $72,900$37/sqft |
Source: MIBOR as distributed by MLS GRID #2510251 Report a problem | ||
Public tax history
| Year | Property taxes | Tax assessment |
|---|---|---|
| 2025 | $1,132 +16.8% | $160,500 +8% |
| 2024 | $969 +10.4% | $148,600 +10.2% |
| 2023 | $878 +16.5% | $134,800 +15.2% |
| 2022 | $754 +21.1% | $117,000 +11.4% |
| 2021 | $623 -5.3% | $105,000 +6.2% |
| 2020 | $657 +31.1% | $98,900 -4.1% |
| 2019 | $502 -35.3% | $103,100 +15.7% |
| 2018 | $775 -47.2% | $89,100 +1.8% |
| 2017 | $1,467 -14.7% | $87,500 +7.4% |
| 2016 | $1,719 +6.8% | $81,500 +3.2% |
| 2014 | $1,610 +26.3% | $79,000 +5.1% |
| 2013 | $1,274 -8.3% | $75,200 -3.2% |
| 2012 | $1,390 +19.2% | $77,700 +17.4% |
| 2011 | $1,166 +1.8% | $66,200 |
| 2010 | $1,145 -8.4% | $66,200 |
| 2009 | $1,250 +16.2% | $66,200 +5.8% |
| 2007 | $1,076 -4.8% | $62,600 -7.1% |
| 2006 | $1,130 | $67,400 +33.7% |
| 2005 | -- | $50,400 |
Find assessor info on the county website
Monthly payment
Est. payment
Payment breakdown
Explore the cost of this home by adjusting the details. Changes won't be saved.Climate risks
Neighborhood: 46164
Nearby schools
GreatSchools rating
- 7/10Indian Creek Intermediate SchoolGrades: 3-5Distance: 4.3 mi
- 7/10Indian Creek Middle SchoolGrades: 6-8Distance: 4.4 mi
- 6/10Indian Creek Sr High SchoolGrades: 9-12Distance: 4.4 mi
Schools provided by the listing agent
- Elementary: Indian Creek Elementary School
- Middle: Indian Creek Middle School
- High: Indian Creek Sr High School
Source: MIBOR as distributed by MLS GRID. This data may not be complete. We recommend contacting the local school district to confirm school assignments for this home.
- $100-- bd-- ba-- sqft8001 S Dyson Dr, Nineveh, IN 46164Off Market
- $100-- bd-- ba-- sqft8001 S Dyson Dr, Nineveh, IN 46164Off Market
- $268,9002 bd2 ba384 sqft8000 S Dyson Dr, Nineveh, IN 46164Off Market
- $100-- bd-- ba-- sqft8000 S Dyson Dr, Nineveh, IN 46164Off Market
- $100-- bd1 ba384 sqft8000 S Dyson Dr, Nineveh, IN 46164Off Market
- $158,9002 bd2 ba1.1k sqft8004 S Dyson Dr, Nineveh, IN 46164Off Market
- $221,7003 bd2 ba1.1k sqft8006 S Dyson Dr, Nineveh, IN 46164Off Market
- $262,6003 bd2 ba1.3k sqft8637 S Kinman Dr, Nineveh, IN 46164Off Market
A local agent can set up tours, give advice and negotiate with sellers.
Similar homes
- $339,9003 bd2 ba2.2k sqft764 W Hinshaw Dr, Nineveh, IN 46164Active
 MLS ID #22109395, Sara Syberg, MAS Properties. MIBOR as distributed by MLS GRID
 - $205,0003 bd2 ba1k sqft447 E Hoover Dr, Nineveh, IN 46164Active
 MLS ID #22083329, Nelson Watson, CENTURY 21 Scheetz. MIBOR as distributed by MLS GRID
 - $350,0002 bd2 ba1.5k sqft8365 S Kinman Dr, Nineveh, IN 46164Active
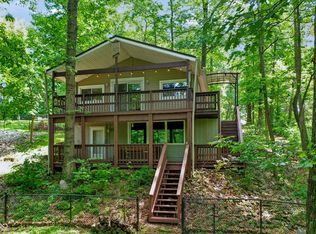 MLS ID #22111084, Traci Bringle, CENTURY 21 Scheetz. MIBOR as distributed by MLS GRID
 - $289,9992 bd2 ba1.5k sqft7680 Beech Tree Rd, Nineveh, IN 46164Active
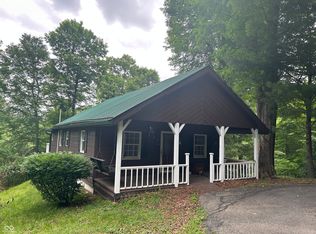 MLS ID #22104424, Cal Findley, Keller Williams Indy Metro Partners. MIBOR as distributed by MLS GRID
 - $330,0003 bd2 ba1.8k sqft7990 Ebony Dr, Nineveh, IN 46164ActiveMLS ID #22115842, Jamie Johann, Keller Williams Indy Metro Partners. MIBOR as distributed by MLS GRID
- $168,5003 bd2 ba1.2k sqft915 W Lakeview Dr, Nineveh, IN 46164ActiveMLS ID #22051272, Carrie Vavul, Carpenter, REALTORS®. MIBOR as distributed by MLS GRID
- $249,7973 bd3 ba1.7k sqft229 East St, Morgantown, IN 46160ActiveMLS ID #22111574, Douglas Daniel, Advisor, REALTORS®. MIBOR as distributed by MLS GRID
- $259,0003 bd2 ba1.2k sqft1157 Fielding Ln, Franklin, IN 46131ActiveMLS ID #22115584, Crystal Bolin, Olympus Realty Group. MIBOR as distributed by MLS GRID
- $279,9003 bd2 ba1.5k sqft1545 Black Oak Ct, Franklin, IN 46131ActiveMLS ID #22115679, Amanda Teeters, Chief Realty. MIBOR as distributed by MLS GRID
- $280,0002 bd1 ba1.4k sqft6660 N Railroad Rd, Morgantown, IN 46160ActiveMLS ID #22112994, Michelle Sebastian, RE/MAX Allstars. MIBOR as distributed by MLS GRID
- $298,8002 bd1 ba2.2k sqft8167 Center Lake Rd, Nineveh, IN 46164ActiveMLS ID #22047834, Bev Roberts, CENTURY 21 Scheetz. MIBOR as distributed by MLS GRID
- $255,0003 bd2 ba1.2k sqft1079 Spring Meadow Ct, Franklin, IN 46131ActiveMLS ID #22116115, Steve Metarelis, Offerpad Brokerage, LLC. MIBOR as distributed by MLS GRID
- $269,0002 bd1 ba1.6k sqft2127 S 475 W, Morgantown, IN 46160ActiveMLS ID #22107887, Hannah Everett, F.C. Tucker Real Estate Experts. MIBOR as distributed by MLS GRID
- $250,0004 bd3 ba2.3k sqft1501 Round Lake Rd, Greenwood, IN 46143ActiveMLS ID #22115087, Mark Studebaker, Trueblood Real Estate. MIBOR as distributed by MLS GRID
- $259,9004 bd3 ba2.2k sqft2311 N 500 W, Columbus, IN 47201ActiveMLS ID #22108983, Ryan Crissinger, RE/MAX Real Estate Prof. MIBOR as distributed by MLS GRID
- $249,9003 bd1 ba2.1k sqft352 S 350 W, Columbus, IN 47201ActiveMLS ID #22105781, Tina Talkington, Berkshire Hathaway Home. MIBOR as distributed by MLS GRID
- $235,0003 bd2 ba1.7k sqft1403 Pearl St, Columbus, IN 47201ActiveMLS ID #22115590, Colleen McKinney-Reese, eXp Realty, LLC. MIBOR as distributed by MLS GRID
- $169,0003 bd1 ba1k sqft162 W Robertson Rd, Morgantown, IN 46160ActiveMLS ID #22115042, Thomas Prendergast, Carpenter Hills O'Brown. MIBOR as distributed by MLS GRID
- $272,0003 bd2 ba1.9k sqft3333 Mount Liberty Rd, Nashville, IN 47448For SaleMLS ID #202611848, Alexandra Fettig, Sweet Maple Realty. IRMLS
- $227,0003 bd2 ba1.3k sqft279 Arnold St, Morgantown, IN 46160ActiveMLS ID #22058150, John Walker, Chief Realty. MIBOR as distributed by MLS GRID
