Don't miss out on this lake front (Riley Lake) property with dock. Large yard (.82 acres) with front of property completely fenced. 3 car detached garage (720 sq ft) with a large loft for storage or workshop. Upstairs could be 2 bedrooms or use as one large bedroom or office/bedroom, included walk through closet. Main floor has updated full bath. Updated Kitchen includes appliances. Walk-out Basement has bedroom, full bath, Living room and laundry room. Tons of updates throughout- HVAC/AC 2020, New battery backup Sump Pump 2023, Basement waterproofing 2023, Fenced yard 2020, New Bee windows 2022, A/C 2020, Water purification system 2020, Gates installed on upper deck 2021, Chimney capped and concrete finish 2022, Landscaping around firepit in front 2020. French drain in yard 2026, upstairs bath 2025. There is an electric fireplace that will stay with property. House is wired for SCI FIBER.
Active
Price cut: $6K (7/28)
$333,900
764 W Hinshaw Dr, Nineveh, IN 46164
3beds
2,288sqft
:
Get pre-qualified$1,947/mo
Residential, Single Family Residence
Built in 1984
0.82 Acres Lot
$-- Zestimate®
$146/sqft
$-- HOA
What's special
Walk through closet
- 38 days |
- 862 |
- 50 |
Likely to sell faster than
Zillow last checked:
Listing updated:
Listed by:
Sara Syberg 317-496-5846,
MAS Properties,
Mark Syberg,
MAS Properties
Source: MIBOR as distributed by MLS GRID,MLS#: 22109395
Facts & features
Interior
Bedrooms & bathrooms
- Bedrooms: 3
- Bathrooms: 2
- Full bathrooms: 2
- Main level bathrooms: 1
- Main level bedrooms: 1
Primary bedroom
- Level: Upper
- Area: 210 Square Feet
- Dimensions: 15x14
Bedroom 2
- Level: Main
- Area: 110 Square Feet
- Dimensions: 11 x 10
Bedroom 3
- Features: Other
- Level: Basement
- Area: 168 Square Feet
- Dimensions: 14x12
Family room
- Features: Other
- Level: Basement
- Area: 144 Square Feet
- Dimensions: 12x12
Kitchen
- Level: Main
- Area: 196 Square Feet
- Dimensions: 14 x 14
Laundry
- Features: Other
- Level: Basement
- Area: 120 Square Feet
- Dimensions: 15 x 8
Living room
- Level: Main
- Area: 256 Square Feet
- Dimensions: 16x16
Heating
- Forced Air, Natural Gas
Cooling
- Central Air
Appliances
- Included: Dishwasher, Dryer, MicroHood, Electric Oven, Refrigerator, Washer, Water Heater
- Laundry: In Basement
Features
- High Ceilings, High Speed Internet, Eat-in Kitchen
- Basement: Egress Window(s),Exterior Entry,Full,Interior Entry,Partially Finished,Walk-Out Access
Interior area
- Total structure area: 2,288
- Total interior livable area: 2,288 sqft
- Finished area below ground: 291
Property
Parking
- Total spaces: 3
- Parking features: Detached
- Garage spaces: 3
- Details: Garage Parking Other(Garage Door Opener, Keyless Entry, Service Door)
Features
- Levels: One and One Half
- Stories: 1
- Patio & porch: Deck
- Exterior features: Fire Pit
- Fencing: Fenced,Fence Complete,Front Yard
- Has view: Yes
- View description: Water, Trees/Woods
- Has water view: Yes
- Water view: Water
- Waterfront features: Dock, Lake Privileges, Lake Front, Water Access, Water View, Waterfront
Lot
- Size: 0.82 Acres
- Features: Mature Trees
Details
- Additional parcels included: .23
- Parcel number: 411132021032000021
- Special conditions: Defects/None Noted,Sales Disclosure On File
- Horse amenities: None
Construction
Type & style
- Home type: SingleFamily
- Architectural style: Traditional
- Property subtype: Residential, Single Family Residence
Materials
- Vinyl Siding
- Foundation: Block
Condition
- New construction: No
- Year built: 1984
Utilities & green energy
- Electric: 200+ Amp Service
- Water: Public
Community & HOA
Community
- Security: Smoke Detector(s)
- Subdivision: Princes Lake
HOA
- Has HOA: No
Location
- Region: Nineveh
Financial & listing details
- Price per square foot: $146/sqft
- Tax assessed value: $268,400
- Annual tax amount: $1,574
- Date on market: 6/23/2026
- Cumulative days on market: 41 days
Estimated market value
Not available
Estimated sales range
Not available
Not available
Price history
| Date | Event | Price |
|---|---|---|
| 7/28/2026 | Price change | $333,900-1.8%$146/sqft |
Source:  MIBOR as distributed by MLS GRID #22109395 Report a problem MIBOR as distributed by MLS GRID #22109395 Report a problem | ||
| 6/24/2026 | Listed for sale | $339,900+17.7%$149/sqft |
Source: MIBOR as distributed by MLS GRID #22109395 Report a problem | ||
| 3/31/2024 | Listing removed | -- |
Source: MIBOR as distributed by MLS GRID #21948150 Report a problem | ||
| 2/14/2024 | Price change | $288,900-1%$126/sqft |
Source: MIBOR as distributed by MLS GRID #21948150 Report a problem | ||
| 1/9/2024 | Price change | $291,900-1%$128/sqft |
Source: MIBOR as distributed by MLS GRID #21948150 Report a problem | ||
| 10/30/2023 | Price change | $294,900-1.7%$129/sqft |
Source: MIBOR as distributed by MLS GRID #21948150 Report a problem | ||
| 10/12/2023 | Listed for sale | $299,900+36.3%$131/sqft |
Source: MIBOR as distributed by MLS GRID #21948150 Report a problem | ||
| 5/20/2020 | Sold | $220,000$96/sqft |
Source: MIBOR as distributed by MLS GRID #21691064 Report a problem | ||
Public tax history
| Year | Property taxes | Tax assessment |
|---|---|---|
| 2025 | $1,550 +26.6% | $268,400 +9.2% |
| 2024 | $1,225 +13.8% | $245,700 +11.6% |
| 2023 | $1,077 +12.2% | $220,100 +15.3% |
| 2022 | $960 +170.8% | $190,900 +6.6% |
| 2021 | $354 -67.5% | $179,000 +29.8% |
| 2020 | $1,092 +23.7% | $137,900 -5.6% |
| 2019 | $882 -2.1% | $146,100 +14.9% |
| 2018 | $902 +4.7% | $127,200 -0.1% |
| 2017 | $861 | $127,300 +3.3% |
| 2016 | $861 +5.9% | $123,200 -1.5% |
| 2014 | $813 +5.9% | $125,100 +4.9% |
| 2013 | $767 -11.4% | $119,300 -3.9% |
| 2012 | $866 +16.9% | $124,100 +8.6% |
| 2011 | $741 +1.8% | $114,300 |
| 2010 | $727 -4.9% | $114,300 |
| 2009 | $765 -58.9% | $114,300 +5.5% |
| 2007 | $1,861 -16.4% | $108,300 -18.4% |
| 2006 | $2,226 | $132,800 |
Find assessor info on the county website
Monthly payment
Est. payment
Payment breakdown
Explore the cost of this home by adjusting the details. Changes won't be saved.Climate risks
Neighborhood: 46164
Nearby schools
GreatSchools rating
- 7/10Indian Creek Intermediate SchoolGrades: 3-5Distance: 4 mi
- 7/10Indian Creek Middle SchoolGrades: 6-8Distance: 4.1 mi
- 6/10Indian Creek Sr High SchoolGrades: 9-12Distance: 4.2 mi
Schools provided by the listing agent
- Elementary: Indian Creek Elementary School
- Middle: Indian Creek Middle School
- High: Indian Creek Sr High School
Source: MIBOR as distributed by MLS GRID. This data may not be complete. We recommend contacting the local school district to confirm school assignments for this home.
- $100-- bd-- ba-- sqft764 W Hinshaw Dr, Nineveh, IN 46164Off Market
- $154,1002 bd1 ba660 sqft732 W Latimer Dr, Nineveh, IN 46164Off Market
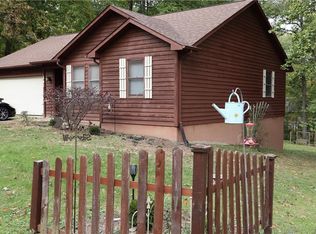
- $368,3003 bd3 ba2.4k sqft802 W Hinshaw Dr, Nineveh, IN 46164Off Market
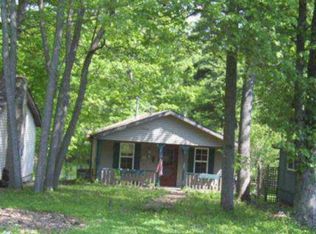
- $218,7002 bd1 ba946 sqft728 W Latimer Dr, Nineveh, IN 46164Off Market
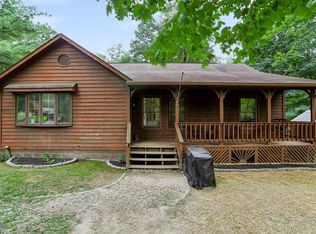
- $281,9003 bd2 ba1.4k sqft720 W Latimer Dr, Nineveh, IN 46164Off Market
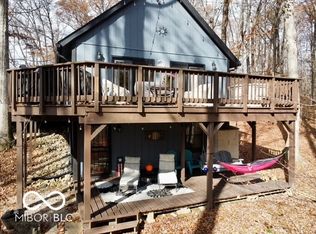
- $380,7003 bd3 ba1.9k sqft884 W Lakeview Dr, Nineveh, IN 46164Off Market
- $100-- bd-- ba-- sqft802 W Hinshaw Dr, Nineveh, IN 46164Off Market
- $100-- bd-- ba-- sqft710 W Latimer Dr, Nineveh, IN 46164Off Market
A local agent can set up tours, give advice and negotiate with sellers.
Similar homes
- $435,0003 bd2 ba3.1k sqft8265 S Metzel Ln, Nineveh, IN 46164Active
 MLS ID #22115708, Stacie Thompson, simpler.realestate. MIBOR as distributed by MLS GRID
 - $489,0002 bd2 ba2.7k sqft6427 Buffalo Dr, Nineveh, IN 46164Active
 MLS ID #22117304, Maryann Davidson, Hoosier, REALTORS®. MIBOR as distributed by MLS GRID
 - $289,9992 bd2 ba1.5k sqft7680 Beech Tree Rd, Nineveh, IN 46164Active
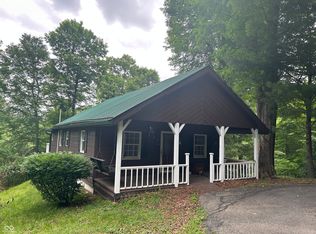 MLS ID #22104424, Cal Findley, Keller Williams Indy Metro Partners. MIBOR as distributed by MLS GRID
 - $168,5003 bd2 ba1.2k sqft915 W Lakeview Dr, Nineveh, IN 46164Active
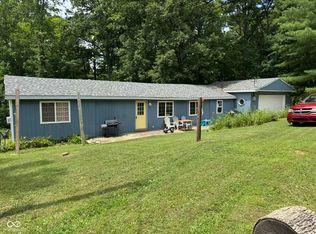 MLS ID #22051272, Carrie Vavul, Carpenter, REALTORS®. MIBOR as distributed by MLS GRID
 - $245,0002 bd1 ba1.9k sqft8001 S Dyson Dr, Nineveh, IN 46164ActiveMLS ID #22081055, Sue Mize, RE/MAX Realty Group. MIBOR as distributed by MLS GRID
- $314,9003 bd2 ba1.4k sqft1324 Harrison Ridge Rd, Nashville, IN 47448ActiveMLS ID #22115636, Merribeth Burns, Dollars and Sense Real Estate. MIBOR as distributed by MLS GRID
- $325,0002 bd3 ba2k sqft4224 Helmsburg Rd, Nashville, IN 47448ActiveMLS ID #22117046, Laura Vermillion, Carpenter, REALTORS®. MIBOR as distributed by MLS GRID
- $399,9002 bd1 ba1.4k sqft8940 E Georgetown Rd, Columbus, IN 47201ActiveMLS ID #22117161, Eric Eisenmenger, Trusted Realty Partners of Ind. MIBOR as distributed by MLS GRID
- $285,0003 bd3 ba1.4k sqft4734 N Hackberry Ct, Columbus, IN 47201ActiveMLS ID #22099588, Heather Fox, Hoosier Brokers, Inc. MIBOR as distributed by MLS GRID
- $439,9004 bd2 ba2.5k sqft1022 E 600 S, Franklin, IN 46131ActiveMLS ID #22116127, Andy Ludlow, eXp Realty, LLC. MIBOR as distributed by MLS GRID
- $315,0003 bd3 ba1.8k sqft1020 Monteray Rd, Greenwood, IN 46143ActiveMLS ID #22115928, Cleia Tupper, Keller Williams Indy Metro Partners. MIBOR as distributed by MLS GRID
- $299,9005 bd3 ba2.6k sqft8464 E 25th St, Columbus, IN 47203ActiveMLS ID #22116911, Cassie Richardson, Pursuit Realty, LLC. MIBOR as distributed by MLS GRID
- $350,0003 bd3 ba1.9k sqft833 Helmsburg Rd, Nashville, IN 47448ActiveMLS ID #22107690, Penny Scroggins, Bear Real Estate Sales, LLC. MIBOR as distributed by MLS GRID
- $325,0004 bd3 ba2k sqft4007 State Road 46 E, Nashville, IN 47448ActiveMLS ID #22071495, Thomas Prendergast, Carpenter Hills O'Brown. MIBOR as distributed by MLS GRID
- $375,0002 bd2 ba1.9k sqft3550 Grandma Barnes Rd, Nashville, IN 47448ActiveMLS ID #22111522, Penny Scroggins, Bear Real Estate Sales, LLC. MIBOR as distributed by MLS GRID
- $384,9003 bd3 ba1.6k sqft9261 S 825 W, Edinburgh, IN 46124ActiveMLS ID #22110256, Michelle Kelly, Real Broker, LLC. MIBOR as distributed by MLS GRID
- $280,0002 bd1 ba1.4k sqft6660 N Railroad Rd, Morgantown, IN 46160ActiveMLS ID #22112994, Michelle Sebastian, RE/MAX Allstars. MIBOR as distributed by MLS GRID
- $369,9003 bd2 ba1.9k sqft2538 Riviera Pl, Greenwood, IN 46143ActiveMLS ID #22117742, Harvir Kaur, eXp Realty, LLC. MIBOR as distributed by MLS GRID
- $315,0003 bd3 ba1.9k sqft23 Turnberry Cir, Greenwood, IN 46143ActiveMLS ID #22086575, Cheryl Curry, Keller Williams Indy Metro Partners. MIBOR as distributed by MLS GRID
- $319,9003 bd2 ba2.5k sqft4694 29th St, Columbus, IN 47203ActiveMLS ID #22115934, Steven Koleno, Beycome Brokerage Realty LLC. MIBOR as distributed by MLS GRID
