Escape to the heart of beautiful Brown County, where peaceful wooded surroundings and breathtaking natural scenery create the perfect year-round retreat. Nestled among mature trees on more than an acre, this unique property includes two additional parcels, offering added privacy, space, and room to enjoy the outdoors. This fully furnished, turnkey home features 2 bedrooms, 2 full bathrooms, updated appliances, a convenient laundry room, and a cozy wood-burning stove that makes every season inviting. A spacious loft and a separate bunkroom provide plenty of additional sleeping space for guests and overnight stays. Multiple outdoor living spaces showcase tranquil wooded views, allowing you to enjoy the beauty of nature from nearly every room. Relax with your morning coffee on the wraparound upper deck overlooking the trees, or unwind on the lower deck off the walkout basement while taking in the peaceful surroundings. A fenced area provides a secure place for children or pets, while a minibarn and dedicated lake shed offer plenty of storage for outdoor equipment and recreational gear. Lake access and full privileges to both beautiful Sweetwater and Cordry lakes!
Active
$489,000
6427 Buffalo Dr, Nineveh, IN 46164
2beds
2,728sqft
:
Get pre-qualified$2,783/mo
Residential, Single Family Residence
Built in 1979
1.01 Acres Lot
$-- Zestimate®
$179/sqft
$-- HOA
What's special
Spacious loftPeaceful wooded surroundingsFully furnished turnkey homeSeparate bunkroomMultiple outdoor living spacesCozy wood-burning stoveUpdated appliances
- 9 days |
- 613 |
- 23 |
Zillow last checked:
Listing updated:
Listed by:
Maryann Davidson 317-345-6957,
Hoosier, REALTORS®
Source: MIBOR as distributed by MLS GRID,MLS#: 22117304
Facts & features
Interior
Bedrooms & bathrooms
- Bedrooms: 2
- Bathrooms: 2
- Full bathrooms: 2
- Main level bathrooms: 1
- Main level bedrooms: 1
Primary bedroom
- Level: Main
- Area: 110 Square Feet
- Dimensions: 10x11
Bedroom 2
- Level: Basement
- Area: 140 Square Feet
- Dimensions: 10x14
Dining room
- Level: Main
- Area: 126 Square Feet
- Dimensions: 9x14
Kitchen
- Level: Main
- Area: 168 Square Feet
- Dimensions: 14x12
Laundry
- Features: Tile-Ceramic
- Level: Basement
- Area: 91 Square Feet
- Dimensions: 7x13
Living room
- Level: Main
- Area: 360 Square Feet
- Dimensions: 20x18
Heating
- Baseboard, Wood Stove
Cooling
- Wall Unit(s)
Appliances
- Included: Gas Cooktop, Dishwasher, Dryer, Disposal, Gas Water Heater, Exhaust Fan, MicroHood, Microwave, Gas Oven, Refrigerator, Free-Standing Freezer
- Laundry: Laundry Room, In Basement
Features
- Built-in Features, Cathedral Ceiling(s), High Ceilings, Kitchen Island, Ceiling Fan(s), Breakfast Bar
- Basement: Finished
Interior area
- Total structure area: 2,728
- Total interior livable area: 2,728 sqft
- Finished area below ground: 480
Property
Parking
- Parking features: Gravel
Features
- Levels: Multi/Split
- Patio & porch: Deck
- Exterior features: Storage, Gas Grill, Gutter Guards, Fire Pit
- Fencing: Fenced,Chain Link
- Has view: Yes
- View description: Forest, Lake, Trees/Woods, Water
- Has water view: Yes
- Water view: Lake,Water
- Waterfront features: Lake Privileges, Water Access, Water View
Lot
- Size: 1.01 Acres
- Features: Mature Trees, Wooded, See Remarks
Details
- Additional structures: Storage
- Has additional parcels: Yes
- Parcel number: 070118200348001001
- Other equipment: Generator
- Horse amenities: None
Construction
Type & style
- Home type: SingleFamily
- Property subtype: Residential, Single Family Residence
Materials
- Wood With Stone
- Foundation: Block
Condition
- New construction: No
- Year built: 1979
Utilities & green energy
- Electric: 200+ Amp Service
- Sewer: Septic Tank
- Water: Public
- Utilities for property: Electricity Connected, Sewer Connected, Water Connected
Community & HOA
Community
- Subdivision: Cordry Sweetwater
HOA
- Has HOA: No
Location
- Region: Nineveh
Financial & listing details
- Price per square foot: $179/sqft
- Tax assessed value: $266,900
- Annual tax amount: $1,608
- Date on market: 7/30/2026
- Cumulative days on market: 11 days
- Electric utility on property: Yes
Estimated market value
Not available
Estimated sales range
Not available
Not available
Price history
| Date | Event | Price |
|---|---|---|
| 7/30/2026 | Listed for sale | $489,000-5.8%$179/sqft |
Source:  MIBOR as distributed by MLS GRID #22117304 Report a problem MIBOR as distributed by MLS GRID #22117304 Report a problem | ||
| 7/7/2026 | Listing removed | $519,000$190/sqft |
Source: MIBOR as distributed by MLS GRID #22078489 Report a problem | ||
| 4/30/2026 | Price change | $519,000-3.7%$190/sqft |
Source: MIBOR as distributed by MLS GRID #22078489 Report a problem | ||
| 3/18/2026 | Price change | $539,000-3.6%$198/sqft |
Source: MIBOR as distributed by MLS GRID #22078489 Report a problem | ||
| 1/7/2026 | Listed for sale | $559,000-1.8%$205/sqft |
Source: MIBOR as distributed by MLS GRID #22078489 Report a problem | ||
| 1/1/2026 | Listing removed | $569,000$209/sqft |
Source: MIBOR as distributed by MLS GRID #22064675 Report a problem | ||
| 10/14/2025 | Price change | $569,000-1.7%$209/sqft |
Source: MIBOR as distributed by MLS GRID #22064675 Report a problem | ||
| 9/24/2025 | Listed for sale | $579,000+146.4%$212/sqft |
Source: MIBOR as distributed by MLS GRID #22064675 Report a problem | ||
| 8/3/2020 | Sold | $235,000$86/sqft |
Source: MIBOR as distributed by MLS GRID #21718809 Report a problem | ||
| 6/15/2020 | Pending sale | $235,000$86/sqft |
Source: Keller Williams Indy Metro S #21718809 Report a problem | ||
| 6/14/2020 | Listed for sale | $235,000+2.2%$86/sqft |
Source: Keller Williams Indy Metro S #21718809 Report a problem | ||
| 1/28/2020 | Listing removed | $230,000$84/sqft |
Source: Salt Creek Realty #21678330 Report a problem | ||
| 10/28/2019 | Price change | $230,000-4.1%$84/sqft |
Source: Salt Creek Realty #21678330 Report a problem | ||
| 10/8/2019 | Listed for sale | $239,900$88/sqft |
Source: Salt Creek Realty #21633364 Report a problem | ||
| 7/2/2019 | Pending sale | $239,900$88/sqft |
Source: Salt Creek Realty #21633364 Report a problem | ||
| 4/16/2019 | Listed for sale | $239,900$88/sqft |
Source: Salt Creek Realty #21633364 Report a problem | ||
Public tax history
| Year | Property taxes | Tax assessment |
|---|---|---|
| 2025 | $660 -2.7% | $266,900 +6.3% |
| 2024 | $679 -0.7% | $251,200 +3.7% |
| 2023 | $683 +10.3% | $242,300 +14.9% |
| 2022 | $619 +39.9% | $210,800 +14.9% |
| 2021 | $443 +19.4% | $183,400 +18.1% |
| 2020 | $371 -23.9% | $155,300 +12.4% |
| 2019 | $487 +2.9% | $138,200 -2% |
| 2018 | $474 -44.2% | $141,000 +3.9% |
| 2017 | $849 +179.9% | $135,700 +4% |
| 2016 | $303 +0.5% | $130,500 +2.9% |
| 2014 | $302 -2.4% | $126,800 +1.1% |
| 2013 | $309 +84.5% | $125,400 +1% |
| 2012 | $168 -34% | $124,200 +5.4% |
| 2011 | $254 +13.3% | $117,800 +18.2% |
| 2010 | $224 +113.5% | $99,700 -2% |
| 2009 | $105 | $101,700 |
Find assessor info on the county website
Monthly payment
Est. payment
Payment breakdown
Explore the cost of this home by adjusting the details. Changes won't be saved.Climate risks
Neighborhood: 46164
Getting around
0 / 100
Car-DependentNearby schools
GreatSchools rating
- 5/10Sprunica Elementary SchoolGrades: PK-5Distance: 3.5 mi
- 6/10Brown County Junior HighGrades: 6-8Distance: 9.5 mi
- 5/10Brown County High SchoolGrades: 9-12Distance: 9.6 mi
Schools provided by the listing agent
- Elementary: Sprunica Elementary School
- Middle: Brown County Junior High
- High: Brown County High School
Source: MIBOR as distributed by MLS GRID. This data may not be complete. We recommend contacting the local school district to confirm school assignments for this home.
- $575,0003 bd2 ba1.7k sqft6415 Buffalo Dr, Nineveh, IN 46164Sold
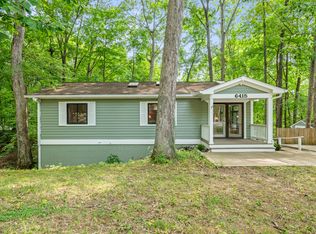
- $20,400-- bd-- ba-- sqft6427 Buffalo Dr, Nineveh, IN 46164Off Market
- $619,7003 bd3 ba1.9k sqft6415 Buffalo Dr, Nineveh, IN 46164Off Market
- $35,0000.62 acres6355 Buffalo Dr, Nineveh, IN 46164Sold

- $685,5002 bd2 ba1.2k sqft6395 Black Bear Dr, Nineveh, IN 46164Off Market
- $45,1003 bd2 ba1.8k sqft6397 Buffalo Dr, Nineveh, IN 46164Off Market
- $700,9002 bd2 ba920 sqft6397 Buffalo Dr, Nineveh, IN 46164Off Market
- $395,8003 bd2 ba1k sqft6422 Black Bear Dr, Nineveh, IN 46164Off Market
A local agent can set up tours, give advice and negotiate with sellers.
Similar homes
- $542,4003 bd2 ba3.3k sqft8194 Center Lake Rd, Nineveh, IN 46164Active
 MLS ID #22108007, Jason Gatewood, Sweetwater Realty LLC. MIBOR as distributed by MLS GRID
 - $669,9002 bd3 ba2.5k sqft6448 Quail Dr, Nineveh, IN 46164Active
 MLS ID #22116749, Wendy Sharp, F.C. Tucker Real Estate Experts. MIBOR as distributed by MLS GRID
 - $650,0002 bd2 ba1.5k sqft7629 Hummingbird Dr, Nineveh, IN 46164Active
 MLS ID #22055394, Jamie Johann, Keller Williams Indy Metro Partners. MIBOR as distributed by MLS GRID
 - $364,9003 bd2 ba3k sqft8157 Center Lake Rd, Nineveh, IN 46164Active
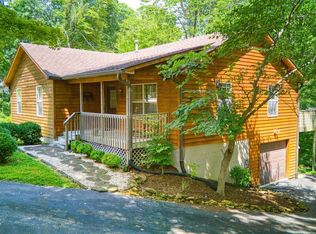 MLS ID #22055395, Susan Apple, Acup Team, LLC. MIBOR as distributed by MLS GRID
 - $425,0003 bd2 ba3.1k sqft8265 S Metzel Ln, Nineveh, IN 46164ActiveMLS ID #22115708, Stacie Thompson, simpler.realestate. MIBOR as distributed by MLS GRID
- $425,0003 bd2 ba2.2k sqft8608 S Providence Dr, Nineveh, IN 46164ActiveMLS ID #22116879, Susan Apple, Acup Team, LLC. MIBOR as distributed by MLS GRID
- $535,0003 bd3 ba2.5k sqft6982 S 125 W, Trafalgar, IN 46181ActiveMLS ID #22111466, Michael Botkin, CENTURY 21 Scheetz. MIBOR as distributed by MLS GRID
- $489,0003 bd2 ba1.8k sqft8045 N Ritter Rd, Morgantown, IN 46160ActiveMLS ID #22118204, Michelle Chandler, Keller Williams Indy Metro Partners. MIBOR as distributed by MLS GRID
- $525,0004 bd2 ba1.3k sqft7351 Homestead Rd, Morgantown, IN 46160ActiveMLS ID #22116630, Kathryn Richardson, Carpenter Hills O'Brown. MIBOR as distributed by MLS GRID
- $330,0003 bd2 ba1.8k sqft7990 Ebony Dr, Nineveh, IN 46164ActiveMLS ID #22115842, Jamie Johann, Keller Williams Indy Metro Partners. MIBOR as distributed by MLS GRID
- $640,0002 bd2 ba1.4k sqft7310 Salmon Dr, Nineveh, IN 46164ActiveMLS ID #22107092, Christina Norton, Norton Premier Real Estate. MIBOR as distributed by MLS GRID
- $333,9003 bd2 ba2.2k sqft764 W Hinshaw Dr, Nineveh, IN 46164ActiveMLS ID #22109395, Sara Syberg, MAS Properties. MIBOR as distributed by MLS GRID
- $475,0002 bd2 ba2.5k sqft4595 Plum Creek Rd, Nashville, IN 47448ActiveMLS ID #22117617, Mike Avila, Signature Realty Services, LLC. MIBOR as distributed by MLS GRID
- $289,9992 bd2 ba1.5k sqft7680 Beech Tree Rd, Nineveh, IN 46164ActiveMLS ID #22104424, Cal Findley, Keller Williams Indy Metro Partners. MIBOR as distributed by MLS GRID
- $549,9002 bd2 ba1.7k sqft7372 Trout Dr, Nineveh, IN 46164ActiveMLS ID #22060794, Kate Browning, Sweetwater Realty LLC. MIBOR as distributed by MLS GRID
- $489,9004 bd1 ba2.3k sqft8563 N Lick Creek Rd, Morgantown, IN 46160ActiveMLS ID #22103827, Jacob Hemrick, Hemrick Property Group Inc.. MIBOR as distributed by MLS GRID
- $295,0003 bd1 ba1.6k sqft8608 S Riser Dr, Nineveh, IN 46164ActiveMLS ID #22116931, Mark Bowman, Tramcore Realty. MIBOR as distributed by MLS GRID
- $425,0004 bd2 ba2.5k sqft1022 E 600 S, Franklin, IN 46131ActiveMLS ID #22116127, Andy Ludlow, eXp Realty, LLC. MIBOR as distributed by MLS GRID
- $399,0003 bd3 ba1.9k sqft7951 Laurel Dr, Nineveh, IN 46164ActiveMLS ID #22065512, Jamie Johann, Keller Williams Indy Metro Partners. MIBOR as distributed by MLS GRID
- $410,0002 bd1 ba2k sqft1790 State Road 46 W, Nashville, IN 47448ActiveMLS ID #22117939, Sarah Riggen, Keller Williams Indy Metro Partners. MIBOR as distributed by MLS GRID
