Discover an exceptional opportunity at 7629 Hummingbird DR, NINEVEH, IN. This 1978 single-family residence, spanning 1536 square feet, has been completely remodeled, new dry wall in all rooms with bead board presenting a fresh and modern aesthetic throughout. The recently updated kitchen is designed for both culinary exploration and social connection, featuring an island and an open-plan layout that seamlessly integrates with the living room. This arrangement encourages effortless entertaining and daily interaction. The basement offers a large fireplace with Brown County Stone offering an expansive area for entertaining or sleeping options. Brand new walk-in shower has been added in the lower level bathroom. Outdoor living is elevated with a collection of thoughtfully designed spaces. A dock offers direct access to the water, while a fire pit provides a focal point for evening gatherings. An outdoor dining area and additional outdoor living spaces extend the home's footprint into the expansive 27,939 square foot lot. Further enhancing the exterior are a patio, a covered deck, and a large deck, offering varied settings for relaxation and enjoyment. This two-bedroom, two-bathroom, two-story residence also includes a dedicated laundry room for convenience. Envision your new lifestyle and schedule a private viewing of this distinctive property today. This beautiful Sweetwater lake cottage has been very well maintained and is light and bright and ready for new ownership! Sellers prefer to sell all furnishings, what you see is what will convey! A TRUE TURN KEY OFFERING!!
Active
$650,000
7629 Hummingbird Dr, Nineveh, IN 46164
2beds
1,536sqft
Residential, Single Family Residence
Built in 1978
0.64 Acres Lot
$-- Zestimate®
$423/sqft
$-- HOA
What's special
Outdoor dining areaLarge deckCompletely remodeledCovered deckAdditional outdoor living spacesRecently updated kitchenDedicated laundry room
- 51 days
- 310
- 10
Zillow last checked:
Listing updated:
Listed by:
Angie Adolay aadolay@sweetwaterrealty.com,
Sweetwater Realty LLC,
Jason Gatewood 317-833-8509,
Sweetwater Realty LLC
Source: MIBOR as distributed by MLS GRID,MLS#: 22123189
Facts & features
Interior
Bedrooms & bathrooms
- Bedrooms: 2
- Bathrooms: 2
- Full bathrooms: 2
- Main level bathrooms: 1
- Main level bedrooms: 2
Primary bedroom
- Level: Main
- Area: 150 Square Feet
- Dimensions: 10x15
Bedroom 2
- Level: Main
- Area: 100 Square Feet
- Dimensions: 10x10
Dining room
- Level: Main
- Area: 126 Square Feet
- Dimensions: 14x9
Great room
- Level: Basement
- Area: 682 Square Feet
- Dimensions: 22x31
Kitchen
- Level: Main
- Area: 182 Square Feet
- Dimensions: 14x13
Laundry
- Level: Basement
- Area: 54 Square Feet
- Dimensions: 9x6
Living room
- Level: Main
- Area: 154 Square Feet
- Dimensions: 14x11
Heating
- Baseboard, Zoned, Propane
Cooling
- Central Air, Window Unit(s)
Appliances
- Included: Microwave, Washer, Refrigerator, Dryer, Dishwasher
- Laundry: Laundry Room, In Basement
Features
- Attic Access, Breakfast Bar, Kitchen Island, Ceiling Fan(s), High Speed Internet, Eat-in Kitchen, Wired for Data, Smart Thermostat
- Windows: Wood Work Painted
- Basement: Daylight,Egress Window(s),Finished,Finished Walls,Full,Storage Space,Walk-Out Access
- Attic: Access Only
- Number of fireplaces: 1
- Fireplace features: Basement, Gas Log, Gas Starter, Masonry, Other
Interior area
- Total structure area: 1,536
- Total interior livable area: 1,536 sqft
- Finished area below ground: 768
Video & virtual tour
Property
Parking
- Total spaces: 2
- Parking features: Carport, Detached, Gravel, Garage Door Opener
- Garage spaces: 2
- Has carport: Yes
- Details: Garage Parking Other(Garage Door Opener, Service Door)
Features
- Levels: Two
- Stories: 2
- Patio & porch: Deck, Glass Enclosed
- Exterior features: Lighting, Fire Pit
- Has view: Yes
- View description: Forest, Trees/Woods, Water
- Has water view: Yes
- Water view: Water
- Waterfront features: Waterfront
Lot
- Size: 0.64 Acres
- Features: Mature Trees
Details
- Parcel number: 070118100494000001
- Horse amenities: None
Construction
Type & style
- Home type: SingleFamily
- Architectural style: Rustic
- Property subtype: Residential, Single Family Residence
Materials
- Wood Siding
- Foundation: Block
Condition
- New construction: No
- Year built: 1978
Utilities & green energy
- Electric: 220 Volts
- Sewer: Septic Tank
- Water: Public
- Utilities for property: Electricity Connected
Community & HOA
Community
- Security: Smoke Detector(s)
- Subdivision: Sweetwater Lake
HOA
- Has HOA: No
Location
- Region: Nineveh
Financial & listing details
- Price per square foot: $423/sqft
- Tax assessed value: $441,700
- Annual tax amount: $5,056
- Date on market: 8/28/2026
- Cumulative days on market: 233 days
- Electric utility on property: Yes
Estimated market value
Not available
Estimated sales range
Not available
Not available
Price history
| Date | Event | Price |
|---|---|---|
| 8/28/2026 | Listed for sale | $650,000$423/sqft |
Source:  MIBOR as distributed by MLS GRID #22123189 Report a problem MIBOR as distributed by MLS GRID #22123189 Report a problem | ||
| 8/17/2026 | Listing removed | $650,000$423/sqft |
Source: MIBOR as distributed by MLS GRID #22055394 Report a problem | ||
| 7/15/2026 | Listed for sale | $650,000+8.7%$423/sqft |
Source: MIBOR as distributed by MLS GRID #22055394 Report a problem | ||
| 1/6/2026 | Listing removed | $598,000$389/sqft |
Source: MIBOR as distributed by MLS GRID #22055394 Report a problem | ||
| 8/9/2025 | Listed for sale | $598,000+165.8%$389/sqft |
Source: MIBOR as distributed by MLS GRID #22055394 Report a problem | ||
| 10/18/2013 | Sold | $225,000-4.3%$146/sqft |
Source: Agent Provided Report a problem | ||
| 9/27/2013 | Pending sale | $235,000$153/sqft |
Source: RE/MAX Ability Plus #21241867 Report a problem | ||
| 8/19/2013 | Price change | $235,000-6%$153/sqft |
Source: RE/MAX Ability Plus #21241867 Report a problem | ||
| 7/2/2013 | Price change | $250,000+0%$163/sqft |
Source: RE/MAX Ability Plus #21241867 Report a problem | ||
| 3/21/2013 | Listed for sale | $249,900-3.8%$163/sqft |
Source: Jarvis Realty Group, LLC #21195546 Report a problem | ||
| 9/8/2012 | Listed for sale | $259,900$169/sqft |
Source: Jarvis Realty Group, LLC #21195546 Report a problem | ||
Public tax history
| Year | Property taxes | Tax assessment |
|---|---|---|
| 2025 | $3,516 +4.9% | $441,700 +10.7% |
| 2024 | $3,351 +11.5% | $398,900 +13.3% |
| 2023 | $3,006 +186% | $352,000 +14.1% |
| 2022 | $1,051 +17.9% | $308,500 +12.3% |
| 2021 | $891 +7.5% | $274,600 +5.3% |
| 2020 | $829 -18.1% | $260,900 +5.3% |
| 2019 | $1,013 +3.5% | $247,800 +3.4% |
| 2018 | $978 -40.8% | $239,600 +3.2% |
| 2017 | $1,652 +152.4% | $232,100 +1.5% |
| 2016 | $654 -71.3% | $228,700 +2.6% |
| 2014 | $2,281 -36.9% | $222,900 -35.4% |
| 2013 | $3,612 +24.1% | $344,900 +0.7% |
| 2012 | $2,911 -9.9% | $342,500 -0.8% |
| 2011 | $3,231 -20.4% | $345,300 -13.8% |
| 2010 | $4,056 +26.7% | $400,700 +1.8% |
| 2009 | $3,203 | $393,500 |
Find assessor info on the county website
Monthly payment
Est. payment
Payment breakdown
Explore the cost of this home by adjusting the details. Changes won't be saved.Climate risks
Neighborhood: 46164
Nearby schools
Schools provided by the listing agent
- Middle: Brown County Junior High
- High: Brown County High School
Source: MIBOR as distributed by MLS GRID. This data may not be complete. We recommend contacting the local school district to confirm school assignments for this home.
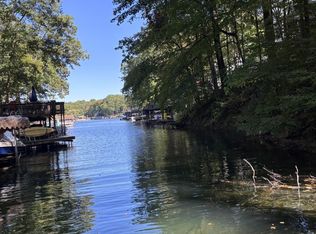
Similar homes
- $640,0002 bd2 ba1.4k sqft7310 Salmon Dr, Nineveh, IN 46164Active
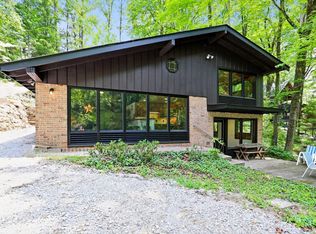 MLS ID #22107092, Christina Norton, Norton Premier Real Estate. MIBOR as distributed by MLS GRID
 - $674,9002 bd3 ba2k sqft7210 Halibut Dr, Nineveh, IN 46164Active
 MLS ID #22126431, Angie Adolay, Sweetwater Realty LLC. MIBOR as distributed by MLS GRID
 - $564,0003 bd2 ba2k sqft6678 Groundhog Dr, Nineveh, IN 46164Active
 MLS ID #22124543, Jason Gatewood, Sweetwater Realty LLC. MIBOR as distributed by MLS GRID
 - $699,0002 bd3 ba1.5k sqft7254 Halibut Dr, Nineveh, IN 46164Active
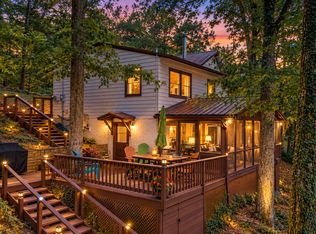 MLS ID #22110237, Katelin Dailey, Acup Team, LLC. MIBOR as distributed by MLS GRID
