Your Cordry Lake getaway awaits! Set on a wooded 0.81-acre lakefront lot, this inviting two-bedroom, two-bath cottage offers the ideal combination of privacy, comfortable gathering spaces, and direct access to the water. The main level features an open living room with a fireplace, a dining area surrounded by windows, a well-equipped kitchen with abundant cabinetry, a convenient office nook, and access to the expansive deck. Upstairs, two bedrooms and a spacious loft provide plenty of flexibility for family and guests. Outside, enjoy multiple areas designed for relaxing and entertaining, including a large deck, paver patio, landscaped firepit area, and peaceful wooded surroundings. A path with steps and landings leads to the shoreline, where a covered boat slip, generous dock space, and seating area make it easy to spend the day boating, swimming, fishing, or simply enjoying the quiet cove. Generous gravel parking and a detached storage building provide room for vehicles, lake gear, and outdoor equipment. This classic Cordry Lake retreat is ready for weekends, summer vacations, and year-round lake living.
Active
Price cut: $20K (9/25)
$520,000
8031 Center Lake Rd, Nineveh, IN 46164
2beds
1,628sqft
Single Family Residence
Built in 1960
0.81 Acres Lot
$494,400 Zestimate®
$--/sqft
$-- HOA
What's special
Landscaped firepit areaLarge deckPeaceful wooded surroundingsCovered boat slipDetached storage buildingInviting two-bedroom two-bath cottageGenerous gravel parking
- 22 days
- 1,032
- 32
Likely to sell faster than
Zillow last checked:
Listing updated:
Listed by:
Chris Clark Cell:812-322-1871,
Century 21 Scheetz - Bloomington
Source: IRMLS,MLS#: 202636367
Facts & features
Interior
Bedrooms & bathrooms
- Bedrooms: 2
- Bathrooms: 2
- Full bathrooms: 2
Bedroom 1
- Level: Upper
Bedroom 2
- Level: Upper
Dining room
- Level: Main
- Area: 144
- Dimensions: 12 x 12
Kitchen
- Level: Main
- Area: 81
- Dimensions: 9 x 9
Living room
- Level: Main
- Area: 374
- Dimensions: 22 x 17
Heating
- Electric, Forced Air
Cooling
- Central Air
Appliances
- Included: Refrigerator, Electric Range, Electric Water Heater
- Laundry: Electric Dryer Hookup
Features
- Laminate Counters
- Flooring: Carpet, Laminate
- Basement: Crawl Space,Block
- Has fireplace: No
- Fireplace features: None
Interior area
- Total structure area: 1,628
- Total interior livable area: 1,628 sqft
- Finished area above ground: 1,628
- Finished area below ground: 0
Video & virtual tour
Property
Parking
- Parking features: Gravel
- Has uncovered spaces: Yes
Features
- Levels: Two
- Stories: 2
- Patio & porch: Deck
- Fencing: None
- Has view: Yes
- On waterfront: Yes
- Waterfront features: Waterfront, Lake, Deck on Waterfront, Pier/Dock, Lake Front, Ski Lake
- Body of water: Other
- Frontage length: Channel/Canal Frontage(0),Water Frontage(100)
Lot
- Size: 0.81 Acres
Details
- Parcel number: 070107400443.000001
Construction
Type & style
- Home type: SingleFamily
- Architectural style: Cabin/Cottage
- Property subtype: Single Family Residence
Materials
- Wood Siding
- Roof: Asphalt
Condition
- New construction: No
- Year built: 1960
Utilities & green energy
- Electric: South Central REMC
- Sewer: Private Sewer
- Water: Private
Community & HOA
Community
- Features: Clubhouse
- Subdivision: Cordry Sweetwater
Location
- Region: Nineveh
Financial & listing details
- Tax assessed value: $376,300
- Annual tax amount: $4,366
- Date on market: 9/3/2026
- Listing terms: Cash,Conventional
Estimated market value
$494,400
$470,000 - $519,000
$1,641/mo
Price history
| Date | Event | Price |
|---|---|---|
| 9/25/2026 | Price change | $520,000-3.7% |
Source:  IRMLS #202636367 Report a problem IRMLS #202636367 Report a problem | ||
| 9/3/2026 | Listed for sale | $540,000+50% |
Source: IRMLS #202636367 Report a problem | ||
| 1/22/2024 | Sold | $360,000-8.9%$221/sqft |
Source:  MIBOR as distributed by MLS GRID #21940605 Report a problem MIBOR as distributed by MLS GRID #21940605 Report a problem | ||
| 12/7/2023 | Pending sale | $395,000$243/sqft |
Source: MIBOR as distributed by MLS GRID #21940605 Report a problem | ||
| 8/31/2023 | Listed for sale | $395,000$243/sqft |
Source: MIBOR as distributed by MLS GRID #21940605 Report a problem | ||
Public tax history
| Year | Property taxes | Tax assessment |
|---|---|---|
| 2025 | $3,885 -5.7% | $376,300 -14.6% |
| 2024 | $4,119 +16.1% | $440,800 +1.9% |
| 2023 | $3,548 +2.7% | $432,600 +18.8% |
| 2022 | $3,454 +0.9% | $364,100 +11.6% |
| 2021 | $3,422 +7.4% | $326,400 +4.3% |
| 2020 | $3,186 -7.8% | $312,800 +4.6% |
| 2019 | $3,457 +2.4% | $299,100 +5.9% |
| 2018 | $3,377 -31.7% | $282,500 +17.6% |
| 2017 | $4,946 +106.5% | $240,200 +1.2% |
| 2016 | $2,395 +0.1% | $237,300 +1.5% |
| 2014 | $2,393 -0.1% | $233,900 +2.2% |
| 2013 | $2,396 +25.1% | $228,800 +1.5% |
| 2012 | $1,915 -4.9% | $225,400 +4.7% |
| 2011 | $2,014 +1.7% | $215,300 +10.1% |
| 2010 | $1,980 +27% | $195,600 +2.1% |
| 2009 | $1,559 | $191,500 |
Find assessor info on the county website
Monthly payment
Est. payment
Payment breakdown
Explore the cost of this home by adjusting the details. Changes won't be saved.Climate risks
Neighborhood: 46164
Nearby schools
Schools provided by the listing agent
- Elementary: Van Buren/Brown
- Middle: Brown County
- High: Brown County
- District: Brown County School Corp.
Source: IRMLS. This data may not be complete. We recommend contacting the local school district to confirm school assignments for this home.
Similar homes
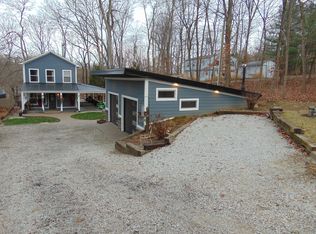
- $640,0002 bd2 ba1.4k sqft7310 Salmon Dr, Nineveh, IN 46164Active
 MLS ID #22107092, Christina Norton, Norton Premier Real Estate. MIBOR as distributed by MLS GRID
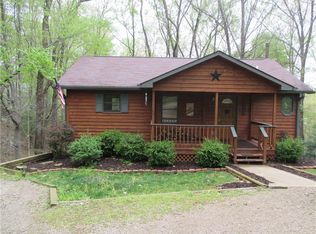
 - $564,0003 bd2 ba2k sqft6678 Groundhog Dr, Nineveh, IN 46164Active
 MLS ID #22124543, Jason Gatewood, Sweetwater Realty LLC. MIBOR as distributed by MLS GRID
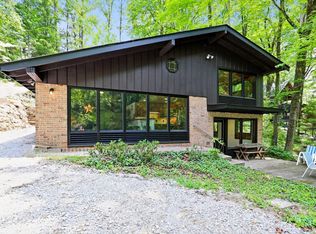
 - $535,0003 bd2 ba1.3k sqft7906 Maple Dr, Nineveh, IN 46164Active
 MLS ID #22121040, Mariah Ante, Match House Realty Group LLC. MIBOR as distributed by MLS GRID
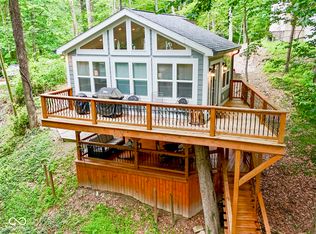
 - $516,5001 bd2 ba1k sqft8167 Bass Dr, Nineveh, IN 46164Active
 MLS ID #22108344, Beth Parris, Sweetwater Realty LLC. MIBOR as distributed by MLS GRID
