Discover a lifestyle of serene comfort at 7210 Halibut DR, NINEVEH, LOCATED IN BEAUTIFUL Brown County. Built in 1991, this charming single-family residence offers lots of space inside and outside of the home. This thoughtfully designed living space is perfectly situated for those seeking both tranquility and convenience. Lots of parking spaces with a 2 car detached garage. Two beautiful stone wood burning fireplaces await you on each level for those chilly evenings. This home has been meticulously maintained. There have been many updates including Hickory wood floors in most of the upper level, all weather proof, stain proof and pet proof Berber carpet has been installed in the bedrooms upstairs and all of the downstairs. Black granite kitchen countertops with SS appliances await your cooking. A Standby Generac with a 10 year transferrable warranty (2024) is also included. This property provides two well-appointed bedrooms, two additional sleeping rooms offering comfortable private retreats. Complementing these sleeping quarters are three full bathrooms, ensuring ample convenience for residents and guests alike across the home's two stories. With an expansive lot size of 21663 square feet, this property presents a unique opportunity to create your ideal outdoor haven. Many activities include boating, kayaking, swimming, hiking, fishing, pickleball, the library, the club house and you can have your very own garden spot located by the Fire Station. Envision your future in this inviting home; inquire today to schedule your private viewing.
Active
$674,900
7210 Halibut Dr, Nineveh, IN 46164
2beds
2,028sqft
Residential, Single Family Residence
Built in 1991
0.5 Acres Lot
$-- Zestimate®
$333/sqft
$-- HOA
What's special
Lots of parking spacesTwo well-appointed bedroomsSs appliancesBlack granite kitchen countertopsTwo stories
- 28 days
- 1,278
- 76
Zillow last checked:
Listing updated:
Listed by:
Angie Adolay aadolay@sweetwaterrealty.com,
Sweetwater Realty LLC
Source: MIBOR as distributed by MLS GRID,MLS#: 22126431
Facts & features
Interior
Bedrooms & bathrooms
- Bedrooms: 2
- Bathrooms: 3
- Full bathrooms: 3
- Main level bathrooms: 2
- Main level bedrooms: 2
Primary bedroom
- Level: Main
- Area: 156 Square Feet
- Dimensions: 13x12
Bedroom 2
- Level: Main
- Area: 156 Square Feet
- Dimensions: 13x12
Bonus room
- Level: Basement
- Area: 143 Square Feet
- Dimensions: 11x13
Great room
- Level: Main
- Area: 195 Square Feet
- Dimensions: 13x15
Great room
- Level: Basement
- Area: 450 Square Feet
- Dimensions: 25x18
Kitchen
- Level: Main
- Area: 132 Square Feet
- Dimensions: 12x11
Laundry
- Features: Other
- Level: Basement
- Area: 72 Square Feet
- Dimensions: 6x12
Office
- Level: Basement
- Area: 130 Square Feet
- Dimensions: 10x13
Heating
- Forced Air, Propane
Cooling
- Central Air
Appliances
- Included: Dishwasher, Dryer, Exhaust Fan, Microwave, Gas Oven, Refrigerator, Tankless Water Heater, Washer, Water Softener Owned, Water Heater
- Laundry: Laundry Room
Features
- Kitchen Island, Ceiling Fan(s), High Speed Internet, Pantry, Breakfast Bar, Vaulted Ceiling(s), Cathedral Ceiling(s)
- Has basement: Yes
- Number of fireplaces: 1
- Fireplace features: Basement, Family Room, Wood Burning, Masonry, Living Room
Interior area
- Total structure area: 2,028
- Total interior livable area: 2,028 sqft
- Finished area below ground: 1,014
Video & virtual tour
Property
Parking
- Total spaces: 2
- Parking features: Detached
- Garage spaces: 2
Features
- Levels: Two
- Stories: 2
- Patio & porch: Wrap Around
- Has view: Yes
- View description: Trees/Woods, Forest, Water
- Has water view: Yes
- Water view: Water
- Waterfront features: Dock, Lake Front, Waterfront
Lot
- Size: 0.5 Acres
Details
- Parcel number: 070117100434000001
- Other equipment: Generator
- Horse amenities: None
Construction
Type & style
- Home type: SingleFamily
- Property subtype: Residential, Single Family Residence
Materials
- Cedar, Block
- Foundation: Block
Condition
- New construction: No
- Year built: 1991
Utilities & green energy
- Electric: Generator
- Water: Public
Community & HOA
Community
- Subdivision: Cordry Lake
HOA
- Has HOA: No
Location
- Region: Nineveh
Financial & listing details
- Price per square foot: $333/sqft
- Tax assessed value: $508,900
- Annual tax amount: $2,848
- Date on market: 9/22/2026
- Cumulative days on market: 30 days
Estimated market value
Not available
Estimated sales range
Not available
Not available
Price history
| Date | Event | Price |
|---|---|---|
| 9/22/2026 | Listed for sale | $674,900+107.7%$333/sqft |
Source:  MIBOR as distributed by MLS GRID #22126431 Report a problem | ||
| 1/18/2010 | Sold | $325,000$160/sqft |
Source: MIBOR as distributed by MLS GRID #2946535 Report a problem | ||
Public tax history
| Year | Property taxes | Tax assessment |
|---|---|---|
| 2025 | $1,405 -6.6% | $508,900 +5.9% |
| 2024 | $1,505 -7% | $480,500 +1.4% |
| 2023 | $1,618 +4.2% | $473,900 +9.2% |
| 2022 | $1,553 +17.6% | $434,000 +11.7% |
| 2021 | $1,320 +6.6% | $388,500 +4.9% |
| 2020 | $1,239 -21.1% | $370,400 +4.8% |
| 2019 | $1,570 +0.9% | $353,600 +0.5% |
| 2018 | $1,556 -64.6% | $351,700 +3.3% |
| 2017 | $4,392 +29.9% | $340,500 +1.5% |
| 2016 | $3,381 -1% | $335,600 +0.5% |
| 2014 | $3,416 -2.2% | $333,900 +0.1% |
| 2013 | $3,495 +25.2% | $333,700 +1.6% |
| 2012 | $2,792 -7.9% | $328,500 +1.4% |
| 2011 | $3,032 -16.9% | $324,100 -10.1% |
| 2010 | $3,648 +27.7% | $360,400 +2.6% |
| 2009 | $2,858 | $351,100 |
Find assessor info on the county website
Monthly payment
Est. payment
Payment breakdown
Explore the cost of this home by adjusting the details. Changes won't be saved.Climate risks
Neighborhood: 46164
Nearby schools
Schools provided by the listing agent
- Middle: Brown County Junior High
- High: Brown County High School
Source: MIBOR as distributed by MLS GRID. This data may not be complete. We recommend contacting the local school district to confirm school assignments for this home.

Similar homes
- $640,0002 bd2 ba1.4k sqft7310 Salmon Dr, Nineveh, IN 46164Active
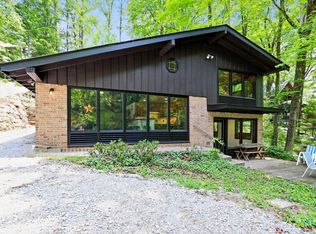 MLS ID #22107092, Christina Norton, Norton Premier Real Estate. MIBOR as distributed by MLS GRID
- $699,0002 bd3 ba1.5k sqft7254 Halibut Dr, Nineveh, IN 46164Active
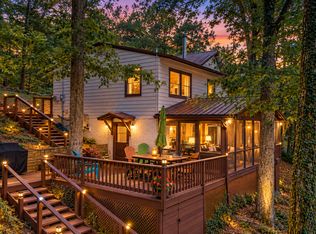 MLS ID #22110237, Katelin Dailey, Acup Team, LLC. MIBOR as distributed by MLS GRID
- $650,0002 bd2 ba1.5k sqft7629 Hummingbird Dr, Nineveh, IN 46164Active
 MLS ID #22123189, Angie Adolay, Sweetwater Realty LLC. MIBOR as distributed by MLS GRID
- $564,0003 bd2 ba2k sqft6678 Groundhog Dr, Nineveh, IN 46164Active
 MLS ID #22124543, Jason Gatewood, Sweetwater Realty LLC. MIBOR as distributed by MLS GRID
