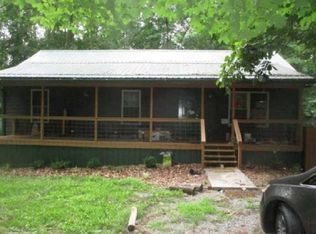
Come check out this Beautiful Well maintained Rustic Cabin! This home offers a unique balance of character and comfort, designed for those who appreciate architecture that celebrates natural textures and open, airy spaces. The living room serves as the heart of the home, Hardwood flooring grounds the space, while custom built-in shelves provide a thoughtful place to display your personal collection, creating an environment that is both functional and inviting. The New Ikea kitchen is designed for efficiency and social connection, featuring a practical peninsula that overlooks the living area. The space is anchored by a distinctive wood wall, adding a layer of architectural interest that complements the home's overall aesthetic. The bathroom provides a relaxing atmosphere, highlighted by a unique wood ceiling that adds warmth to the space. It is equipped with a Jacuzzi walk-in shower. Beyond the interior, the home provides seamless transitions to the outdoors. You can enjoy the fresh air on either the porch or New Extended Deck, providing flexible options for spending time on the generous property grounds. You will also find a detached Garage with Separate electrical meters for workshop, hobbies, or storage. Above the garage is also a Bonus/Studio space currently used as an Art Studio and WFH Office (High speed fiber Internet). Reach out today to schedule your private tour and see how this distinctive property perfectly fits your vision for a peaceful lifestyle. Property has been well maintained and upgraded with Integrity. Updates go on and on New Metal Roof 2021, Spray foam added to crawl spaces 2023, 6 new windows, Storm door, Exterior Front Door, and French Patio Doors (TRANSFERABLE LIFETIME WARRANTY). New Tankless water heater 2023, New Water Softener 2024, New Electric panel 2025. Custom Built shelves in Living room. Exterior Stairs from driveway 2026.
Active
$375,000
3504 Albert Johnson Rd, Nineveh, IN 46164
2beds
1,592sqft
Residential, Single Family Residence
Built in 1986
5.15 Acres Lot
$-- Zestimate®
$236/sqft
$-- HOA
What's special
Generous property groundsNew extended deckStorm doorCustom built-in shelvesHardwood flooringJacuzzi walk-in shower
- 5 hours
- 514
- 46
Zillow last checked:
Listing updated:
Listed by:
Amanda Robinson Amanda2Homes@gmail.com,
BluPrint Real Estate Group
Source: MIBOR as distributed by MLS GRID,MLS#: 22137114
Facts & features
Interior
Bedrooms & bathrooms
- Bedrooms: 2
- Bathrooms: 1
- Full bathrooms: 1
- Main level bathrooms: 1
- Main level bedrooms: 1
Primary bedroom
- Level: Main
- Area: 150 Square Feet
- Dimensions: 15x10
Bedroom 2
- Level: Upper
- Area: 144 Square Feet
- Dimensions: 12x12
Kitchen
- Level: Main
- Area: 240 Square Feet
- Dimensions: 20x12
Living room
- Level: Main
- Area: 132 Square Feet
- Dimensions: 11x12
Loft
- Level: Upper
- Area: 180 Square Feet
- Dimensions: 12x15
Heating
- Propane, Wood Stove
Cooling
- None
Appliances
- Included: Dryer, Electric Water Heater, Electric Oven, Refrigerator, Tankless Water Heater, Washer, Water Softener Owned
Features
- Breakfast Bar, Built-in Features, Vaulted Ceiling(s), Ceiling Fan(s), High Speed Internet, Eat-in Kitchen, Walk-In Closet(s)
- Windows: Wood Work Stained
- Has basement: No
- Number of fireplaces: 1
- Fireplace features: Free Standing
Interior area
- Total structure area: 1,592
- Total interior livable area: 1,592 sqft
Property
Parking
- Total spaces: 1
- Parking features: Detached
- Garage spaces: 1
- Details: Garage Parking Other(Other)
Features
- Levels: Other
- Patio & porch: Covered, Deck, Patio, Porch
- Exterior features: Storage, Fire Pit
- Has view: Yes
- View description: Forest, Trees/Woods, Valley
Lot
- Size: 5.15 Acres
- Features: Not In Subdivision
Details
- Parcel number: 070702300153000006
- Horse amenities: None
Construction
Type & style
- Home type: SingleFamily
- Architectural style: Log,Rustic
- Property subtype: Residential, Single Family Residence
Materials
- Wood Siding
- Foundation: Crawl Space
Condition
- Updated/Remodeled
- New construction: No
- Year built: 1986
Utilities & green energy
- Electric: 200+ Amp Service
- Water: Public
- Utilities for property: Electricity Connected, Water Connected
Community & HOA
Community
- Subdivision: No Subdivision
HOA
- Has HOA: No
Location
- Region: Nineveh
Financial & listing details
- Price per square foot: $236/sqft
- Tax assessed value: $250,200
- Annual tax amount: $848
- Date on market: 11/18/2026
- Cumulative days on market: 1 day
- Electric utility on property: Yes
Estimated market value
Not available
Estimated sales range
Not available
Not available
Price history
| Date | Event | Price |
|---|---|---|
| 11/19/2026 | Listed for sale | $375,000+100.5%$236/sqft |
Source:  MIBOR as distributed by MLS GRID #22137114 Report a problem | ||
| 3/24/2021 | Listing removed | -- |
Source: Owner Report a problem | ||
| 9/9/2019 | Listing removed | $187,000$117/sqft |
Source: Owner Report a problem | ||
| 6/9/2019 | Listed for sale | $187,000-18.3%$117/sqft |
Source: Owner Report a problem | ||
| 5/1/2019 | Listing removed | $229,000$144/sqft |
Source: Millican Realty #201851650 Report a problem | ||
| 11/25/2018 | Price change | $229,000-0.4%$144/sqft |
Source: Millican Realty #201851650 Report a problem | ||
| 10/11/2018 | Price change | $229,900-1.5%$144/sqft |
Source: Millican Realty #201821112 Report a problem | ||
| 8/10/2018 | Price change | $233,500-0.8%$147/sqft |
Source: Millican Realty #201821112 Report a problem | ||
| 5/21/2018 | Listed for sale | $235,500$148/sqft |
Source: Figg Real Estate #201821112 Report a problem | ||
Public tax history
| Year | Property taxes | Tax assessment |
|---|---|---|
| 2025 | $756 +14.2% | $250,200 +11.4% |
| 2024 | $662 -9.2% | $224,600 +17.1% |
| 2023 | $730 -1.3% | $191,800 +3.8% |
| 2022 | $739 +13% | $184,800 +6.6% |
| 2021 | $654 +9.5% | $173,300 +5.3% |
| 2020 | $597 -70.1% | $164,500 +4.5% |
| 2019 | $1,999 +3.1% | $157,400 |
| 2018 | $1,939 +1.7% | $157,400 +2.8% |
| 2017 | $1,906 +16.6% | $153,100 -1.7% |
| 2016 | $1,634 +218.3% | $155,700 +4.8% |
| 2014 | $513 -3.7% | $148,500 +1.6% |
| 2013 | $533 +50.1% | $146,200 +0.6% |
| 2012 | $355 -27.1% | $145,300 +0.4% |
| 2011 | $487 -10.2% | $144,700 -2.5% |
| 2010 | $542 +62.5% | $148,400 |
| 2009 | $334 | $148,400 |
Find assessor info on the county website
Monthly payment
Est. payment
Payment breakdown
Explore the cost of this home by adjusting the details. Changes won't be saved.Climate risks
Neighborhood: 46164
Nearby schools
Schools provided by the listing agent
- Elementary: Sprunica Elementary School
- Middle: Brown County Junior High
- High: Brown County High School
Source: MIBOR as distributed by MLS GRID. This data may not be complete. We recommend contacting the local school district to confirm school assignments for this home.

Similar homes
- $--3 bd2 ba1.2k sqft7773 Juniper Dr, Nineveh, IN 46164Auction
 Auction.com 1
- $--3 bd2 ba1.5k sqft7274 Old State Road 46, Nashville, IN 47448AuctionAuction.com 2
- $350,0002 bd2 ba1.9k sqft7220 Studevent Rd, Nashville, IN 47448Active
 MLS ID #22124816, Carie Barkwell, Keller Williams Indy Metro Partners. MIBOR as distributed by MLS GRID
- $485,0002 bd3 ba2.2k sqft1941 W Friendship Cabin Rd, Morgantown, IN 46160Active
 MLS ID #22136337, Robyn Rosenberg, Tramcore Realty. MIBOR as distributed by MLS GRID
