Make this one-of-a-kind Brown County log cabin your own. Nestled on 11.93 beautiful wooded acres, this authentic log home offers timeless character, breathtaking views, and the peaceful setting that makes Brown County so special. Built in 1956, this unique property is ready for its next chapter, offering an opportunity to add your personal touches while preserving its rustic charm. At the heart of the home is a stunning custom Brown County stone fireplace, creating a warm and inviting gathering space, with a hand-carved wooden fish displayed above the mantel that will remain with the home. The sunroom and private deck off the primary bedroom overlook the rolling wooded landscape, providing spectacular views throughout every season. The updated kitchen features hickory cabinetry, granite countertops, and abundant workspace. Just off the kitchen, the dining room is highlighted by a beautiful stained-glass art piece hanging in the window that will also remain with the home, adding even more character to this unique cabin. Step outside and relax in the included hot tub while taking in the sights and sounds of nature. A separate outbuilding offers endless possibilities as an art studio, workshop, hobby space, or additional storage. The home's attached two-car garage has been converted into a spacious workshop, providing an ideal area for woodworking, crafts, or other projects. Whether you're looking for a full-time residence, a weekend getaway, or a place to create lasting family memories, this rare Brown County property offers nearly 12 acres of mature woods, exceptional privacy, and the opportunity to own a truly special log cabin in one of Indiana's most sought-after destinations.
Active
Price cut: $10K (9/25)
$365,000
3550 Grandma Barnes Rd, Nashville, IN 47448
2beds
1,965sqft
Residential, Single Family Residence
Built in 1956
11.93 Acres Lot
$352,200 Zestimate®
$186/sqft
$-- HOA
What's special
Timeless characterPeaceful settingSeparate outbuildingExceptional privacyBreathtaking viewsAuthentic log homeGranite countertops
- 66 days
- 1,808
- 156
Likely to sell faster than
Zillow last checked:
Listing updated:
Listed by:
Penny Scroggins penny@bearrealestatesales.com,
Bear Real Estate Sales, LLC
Source: MIBOR as distributed by MLS GRID,MLS#: 22111522
Facts & features
Interior
Bedrooms & bathrooms
- Bedrooms: 2
- Bathrooms: 2
- Full bathrooms: 2
- Main level bathrooms: 2
- Main level bedrooms: 2
Primary bedroom
- Level: Main
- Area: 240 Square Feet
- Dimensions: 15x16
Bedroom 2
- Level: Main
- Area: 150 Square Feet
- Dimensions: 10x15
Dining room
- Level: Main
- Area: 156 Square Feet
- Dimensions: 12x13
Kitchen
- Level: Main
- Area: 126 Square Feet
- Dimensions: 9x14
Living room
- Level: Main
- Area: 306 Square Feet
- Dimensions: 17x18
Office
- Level: Main
- Area: 162 Square Feet
- Dimensions: 9x18
Sun room
- Level: Main
- Area: 80 Square Feet
- Dimensions: 5x16
Heating
- Natural Gas
Cooling
- Central Air, Other
Appliances
- Included: Dishwasher, Dryer, Electric Oven, Refrigerator, Washer
- Laundry: In Basement
Features
- High Speed Internet
- Basement: Partial,Unfinished
- Number of fireplaces: 1
- Fireplace features: Insert, Living Room, Masonry, Wood Burning
Interior area
- Total structure area: 1,965
- Total interior livable area: 1,965 sqft
- Finished area below ground: 0
Video & virtual tour
Property
Parking
- Parking features: None
Features
- Levels: One
- Stories: 1
- Has view: Yes
- View description: Forest, Rural, Trees/Woods
Lot
- Size: 11.93 Acres
- Features: Rural - Not Subdivision, Mature Trees, Wooded
Details
- Parcel number: 070601300142000002
- Special conditions: As Is
- Horse amenities: None
Construction
Type & style
- Home type: SingleFamily
- Architectural style: Log
- Property subtype: Residential, Single Family Residence
Materials
- Log, Wood Siding
- Foundation: Partial, Stone
Condition
- Fixer
- New construction: No
- Year built: 1956
Utilities & green energy
- Sewer: Septic Tank
- Water: Private
- Utilities for property: Electricity Connected, Water Connected
Community & HOA
Community
- Subdivision: No Subdivision
HOA
- Has HOA: No
Location
- Region: Nashville
Financial & listing details
- Price per square foot: $186/sqft
- Tax assessed value: $340,700
- Annual tax amount: $1,430
- Date on market: 7/26/2026
- Cumulative days on market: 68 days
- Electric utility on property: Yes
Estimated market value
$352,200
$335,000 - $370,000
$1,929/mo
Price history
| Date | Event | Price |
|---|---|---|
| 9/25/2026 | Price change | $365,000-2.7%$186/sqft |
Source:  MIBOR as distributed by MLS GRID #22111522 Report a problem MIBOR as distributed by MLS GRID #22111522 Report a problem | ||
| 7/26/2026 | Listed for sale | $375,000+109.5%$191/sqft |
Source: MIBOR as distributed by MLS GRID #22111522 Report a problem | ||
| 4/13/2012 | Listing removed | $179,000$91/sqft |
Source: B-team Properties Report a problem | ||
| 1/20/2012 | Listed for sale | $179,000$91/sqft |
Source: B-team Properties Report a problem | ||
Public tax history
| Year | Property taxes | Tax assessment |
|---|---|---|
| 2025 | $1,083 -18.1% | $340,700 +20.2% |
| 2024 | $1,322 -0.6% | $283,400 +5.4% |
| 2023 | $1,330 -0.4% | $268,800 +7% |
| 2022 | $1,336 +9.6% | $251,200 +9.4% |
| 2021 | $1,219 +6.3% | $229,600 +9.7% |
| 2020 | $1,147 -13.8% | $209,300 +4.2% |
| 2019 | $1,329 +1.8% | $200,800 +1.7% |
| 2018 | $1,306 -42.4% | $197,400 +3.4% |
| 2017 | $2,268 +13.7% | $191,000 +1.9% |
| 2016 | $1,994 +1.2% | $187,400 -1.8% |
| 2014 | $1,971 -1.3% | $190,900 +1.3% |
| 2013 | $1,996 +9.8% | $188,500 -5.3% |
| 2011 | $1,818 +20.5% | $199,100 +34.3% |
| 2010 | $1,509 +31.9% | $148,200 +6.5% |
| 2009 | $1,144 | $139,200 |
Find assessor info on the county website
Monthly payment
Est. payment
Payment breakdown
Explore the cost of this home by adjusting the details. Changes won't be saved.Climate risks
Neighborhood: 47448
Nearby schools
Schools provided by the listing agent
- Elementary: Helmsburg Elementary School
- Middle: Brown County Junior High
- High: Brown County High School
Source: MIBOR as distributed by MLS GRID. This data may not be complete. We recommend contacting the local school district to confirm school assignments for this home.
- $301,7004 bd2 ba1.7k sqft3549 Grandma Barnes Rd, Nashville, IN 47448Off Market
- $517,8003 bd3 ba2.6k sqft3435 Grandma Barnes Rd, Nashville, IN 47448Off Market
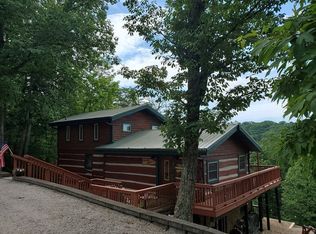
- $187,5002 bd2 ba2.3k sqft3700 Grandma Barnes Rd, Nashville, IN 47448Off Market
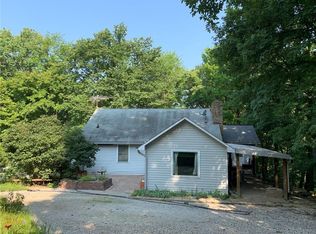
- $310,1003 bd2 ba1.6k sqft3403 Grandma Barnes Rd, Nashville, IN 47448Off Market
Similar homes
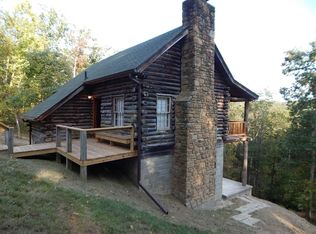
- $299,9003 bd2 ba1.7k sqft514 Whippoorwill Ln, Nashville, IN 47448Active
 MLS ID #22118792, Steve Lew, Steve Lew Real Estate Group, LLC. MIBOR as distributed by MLS GRID
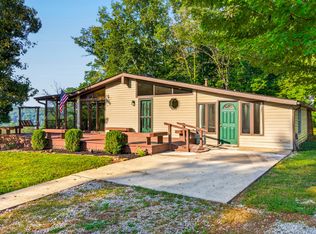
 - $359,0002 bd2 ba2.1k sqft242 Tuck A Way Ridge Dr, Nashville, IN 47448Active
 MLS ID #22126189, Phillip Shively, Carpenter Hills O'Brown. MIBOR as distributed by MLS GRID
 - $375,0002 bd2 ba1.9k sqft7220 Studevent Rd, Nashville, IN 47448Active
 MLS ID #22124816, Carie Barkwell, Keller Williams Indy Metro Partners. MIBOR as distributed by MLS GRID
 - $350,0002 bd2 ba1.3k sqft2600 Lanam Ridge Rd, Nashville, IN 47448Active
 MLS ID #22113706, Kathryn Richardson, Carpenter Hills O'Brown. MIBOR as distributed by MLS GRID
