Nestled in a picturesque, park-like setting, this stunning 9.25-acre property offers the perfect blend of natural beauty and rustic charm-truly a Brown County dream. The rolling landscape features a fully stocked pond, mature trees, scenic views in every direction, and Bean Blossom Creek on the property. Ideal for nature lovers, gardeners, or hobby farmers, this property provides endless opportunities to enjoy the outdoors. A historic barn, believed to date back to 1915, adds both character and functionality, making it perfect for storage, livestock, or workshop space. A hand-dug well further reflects the property's rich history and rural appeal. A detached garage provides additional storage and convenience for vehicles, equipment, or recreational toys. The cozy, rustic cabin is perfectly positioned to overlook the land, offering peaceful views year-round. Inside, you'll find a warm and inviting atmosphere highlighted by a wood stove, creating the perfect cozy retreat during cooler months. The enclosed back porch serves as the dining room, filled with natural light and offering picturesque views of the property-an ideal space for everyday living or entertaining. The covered front porch provides a relaxing spot to unwind and take in the surrounding beauty. Recent updates include a new roof, gutters with guards, and water heater in 2024, offering modern peace of mind while maintaining the home's timeless character. Whether you're looking for a private retreat, weekend getaway, or full-time residence, this one-of-a-kind property captures the essence of Brown County living.
Active
Price cut: $10K (9/3)
$469,000
6410 State Road 135 S, Morgantown, IN 46160
2beds
1,334sqft
Residential, Single Family Residence
Built in 1850
9.21 Acres Lot
$449,600 Zestimate®
$352/sqft
$-- HOA
What's special
Picturesque park-like settingPeaceful views year-roundMature treesRolling landscapeFully stocked pondWarm and inviting atmosphere
- 131 days
- 690
- 51
Zillow last checked:
Listing updated:
Listed by:
Penny Scroggins 812-327-3865,
Bear Real Estate Sales, LLC
Source: MIBOR as distributed by MLS GRID,MLS#: 22097438
Facts & features
Interior
Bedrooms & bathrooms
- Bedrooms: 2
- Bathrooms: 2
- Full bathrooms: 2
- Main level bathrooms: 1
Bedroom 2
- Level: Upper
- Area: 88 Square Feet
- Dimensions: 11x8
Other
- Level: Upper
- Area: 286 Square Feet
- Dimensions: 13x22
Dining room
- Level: Main
- Area: 120 Square Feet
- Dimensions: 10x12
Kitchen
- Level: Main
- Area: 120 Square Feet
- Dimensions: 10x12
Living room
- Level: Main
- Area: 286 Square Feet
- Dimensions: 13x22
Heating
- Baseboard, Wood Stove
Cooling
- Window Unit(s)
Appliances
- Included: Dishwasher, Dryer, Electric Oven, Washer, Water Heater
Features
- Has basement: No
Interior area
- Total structure area: 1,334
- Total interior livable area: 1,334 sqft
Video & virtual tour
Property
Parking
- Total spaces: 2
- Parking features: Detached
- Garage spaces: 2
Features
- Levels: Two
- Stories: 2
- Patio & porch: Covered
- Exterior features: Storage
- Has view: Yes
- View description: Creek/Stream, Rural, Trees/Woods, Water
- Has water view: Yes
- Water view: Creek/Stream,Water
- Waterfront features: Pond
Lot
- Size: 9.21 Acres
- Features: Irregular Lot, Not In Subdivision, Rural - Not Subdivision, Mature Trees, See Remarks
Details
- Parcel number: 070324400149000002
- Special conditions: Flood Plain Partial
- Horse amenities: None
Construction
Type & style
- Home type: SingleFamily
- Architectural style: Rustic
- Property subtype: Residential, Single Family Residence
Materials
- Wood Siding
- Foundation: Crawl Space
Condition
- New construction: No
- Year built: 1850
Utilities & green energy
- Sewer: Septic Tank
- Water: Public
- Utilities for property: Electricity Connected, Water Connected
Community & HOA
Community
- Subdivision: No Subdivision
HOA
- Has HOA: No
Location
- Region: Morgantown
Financial & listing details
- Price per square foot: $352/sqft
- Annual tax amount: $1,308
- Date on market: 4/30/2026
- Cumulative days on market: 128 days
- Electric utility on property: Yes
Estimated market value
$449,600
$427,000 - $472,000
$1,770/mo
Price history
| Date | Event | Price |
|---|---|---|
| 9/3/2026 | Price change | $469,000-2.1%$352/sqft |
Source:  MIBOR as distributed by MLS GRID #22097438 Report a problem MIBOR as distributed by MLS GRID #22097438 Report a problem | ||
| 8/13/2026 | Price change | $479,000-2.2% |
Source:  IRMLS #202615623 Report a problem IRMLS #202615623 Report a problem | ||
| 7/22/2026 | Price change | $489,900+0.2%$367/sqft |
Source: MIBOR as distributed by MLS GRID #22097438 Report a problem | ||
| 6/10/2026 | Price change | $489,000-0.2% |
Source: IRMLS #202615623 Report a problem | ||
| 6/8/2026 | Price change | $489,900-6.7% |
Source: IRMLS #202615623 Report a problem | ||
| 4/30/2026 | Listed for sale | $525,000$394/sqft |
Source: MIBOR as distributed by MLS GRID #22097438 Report a problem | ||
Public tax history
Tax history is unavailable.
Monthly payment
Est. payment
Payment breakdown
Explore the cost of this home by adjusting the details. Changes won't be saved.Climate risks
Neighborhood: 46160
Nearby schools
Schools provided by the listing agent
- Elementary: Helmsburg Elementary School
- Middle: Brown County Junior High
- High: Brown County High School
Source: MIBOR as distributed by MLS GRID. This data may not be complete. We recommend contacting the local school district to confirm school assignments for this home.

Similar homes
- $489,0003 bd2 ba1.8k sqft8045 N Ritter Rd, Morgantown, IN 46160Active
 MLS ID #22118204, Michelle Chandler, Keller Williams Indy Metro Partners. MIBOR as distributed by MLS GRID
 - $448,0003 bd3 ba1.6k sqft7897 N Lasalle Rd, Morgantown, IN 46160Active
 MLS ID #22097904, Angie Williams, Keller Williams Indy Metro Partners. MIBOR as distributed by MLS GRID
 - $275,0002 bd1 ba1.4k sqft6660 N Railroad Rd, Morgantown, IN 46160Active
 MLS ID #22112994, Michelle Sebastian, RE/MAX Allstars. MIBOR as distributed by MLS GRID
 - $280,0003 bd2 ba1k sqft181 W Robertson Rd, Morgantown, IN 46160Active
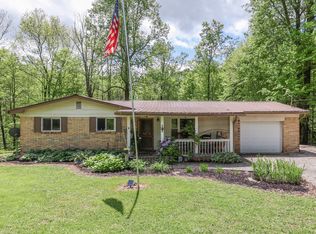 MLS ID #22098938, Merissa Houston, Keller Williams Indy Metro Partners. MIBOR as distributed by MLS GRID
