This charming two bedroom/ two bathroom cottage is located on a private, scenic setting about 10 minutes from the village of Nashville. The open great room features a wood-burning Brown County stone fireplace, hickory flooring and an exposed beam ceiling. Primary bedroom with walk-in closet and ensuite bathroom. Utility room with washer/dryer on main level. A bright sunroom spans the back side of the house and overlooks a rolling lawn and wooded perimeter. Wood decks for outdoor meals, entertaining and container gardening. A board and batten outbuilding provides space for parking a car and storage for toys and equipment. The attached overhang allows for stowing firewood or other goods. A small cellar/ store room/ workshop area is accessed from the exterior of home. Large parking area. Fresh exterior and interior paint. Fiber internet available to keep you connected. Less than a mile to the Yellowwood trailhead located off of Dollsberry Lane. Songbird Cottage is an approved tourist home/ overnight rental for up to six guests.
Active
Price cut: $15K (10/29)
$335,000
2600 Lanam Ridge Rd, Nashville, IN 47448
2beds
1,312sqft
Residential, Single Family Residence
Built in 1971
2 Acres Lot
$-- Zestimate®
$255/sqft
$-- HOA
What's special
Open great roomLarge parking areaExposed beam ceilingPrivate scenic settingHickory flooring
- 111 days
- 1,118
- 80
Zillow last checked:
Listing updated:
Listed by:
Kathryn Richardson kathrynanddonna@callcarpenter.com,
Carpenter Hills O'Brown,
Donna Bowman
Source: MIBOR as distributed by MLS GRID,MLS#: 22113706
Facts & features
Interior
Bedrooms & bathrooms
- Bedrooms: 2
- Bathrooms: 2
- Full bathrooms: 2
- Main level bathrooms: 2
- Main level bedrooms: 2
Primary bedroom
- Level: Main
- Area: 140 Square Feet
- Dimensions: 14x10
Bedroom 2
- Level: Main
- Area: 140 Square Feet
- Dimensions: 14x10
Great room
- Level: Main
- Area: 400 Square Feet
- Dimensions: 20x20
Kitchen
- Level: Main
- Area: 144 Square Feet
- Dimensions: 12x12
Laundry
- Features: Other
- Level: Main
- Area: 60 Square Feet
- Dimensions: 12x5
Sun room
- Features: Other
- Level: Main
- Area: 200 Square Feet
- Dimensions: 20x10
Heating
- Forced Air, Propane
Cooling
- Central Air
Appliances
- Included: Dryer, Microwave, Electric Oven, Washer, Water Heater
- Laundry: Main Level
Features
- Attic Access, Ceiling Fan(s), High Speed Internet, Walk-In Closet(s)
- Windows: WoodWorkStain/Painted
- Basement: Cellar,Exterior Entry,Partial,Unfinished
- Attic: Access Only
- Number of fireplaces: 1
- Fireplace features: Great Room, Wood Burning
Interior area
- Total structure area: 1,312
- Total interior livable area: 1,312 sqft
- Finished area below ground: 0
Property
Parking
- Total spaces: 1
- Parking features: Detached
- Garage spaces: 1
- Details: Garage Parking Other(Service Door)
Accessibility
- Accessibility features: Accessible Entrance
Features
- Levels: One
- Stories: 1
- Patio & porch: Deck
- Has view: Yes
- View description: Rural, Trees/Woods
Lot
- Size: 2 Acres
- Features: Not In Subdivision, Rural - Not Subdivision, Wooded
Details
- Parcel number: 070604200110001002
- Special conditions: Sales Disclosure Supplements
- Horse amenities: None
Construction
Type & style
- Home type: SingleFamily
- Architectural style: Traditional
- Property subtype: Residential, Single Family Residence
Materials
- Wood Siding, Wood With Stone
- Foundation: Block, Cellar, Crawl Space, Partial
Condition
- New construction: No
- Year built: 1971
Utilities & green energy
- Electric: 200+ Amp Service
- Sewer: Septic Tank
- Water: Public
- Utilities for property: Electricity Connected, Water Connected
Community & HOA
Community
- Subdivision: No Subdivision
HOA
- Has HOA: No
Location
- Region: Nashville
Financial & listing details
- Price per square foot: $255/sqft
- Tax assessed value: $236,000
- Annual tax amount: $2,076
- Date on market: 7/15/2026
- Cumulative days on market: 80 days
- Electric utility on property: Yes
Estimated market value
Not available
Estimated sales range
Not available
Not available
Price history
| Date | Event | Price |
|---|---|---|
| 10/29/2026 | Price change | $335,000-4.3%$255/sqft |
Source:  MIBOR as distributed by MLS GRID #22113706 Report a problem | ||
| 9/11/2026 | Listed for sale | $350,000$267/sqft |
Source: MIBOR as distributed by MLS GRID #22113706 Report a problem | ||
| 8/22/2026 | Pending sale | $350,000$267/sqft |
Source: MIBOR as distributed by MLS GRID #22113706 Report a problem | ||
| 8/1/2026 | Listed for sale | $350,000$267/sqft |
Source: MIBOR as distributed by MLS GRID #22113706 Report a problem | ||
| 7/20/2026 | Pending sale | $350,000$267/sqft |
Source: MIBOR as distributed by MLS GRID #22113706 Report a problem | ||
| 7/15/2026 | Listed for sale | $350,000$267/sqft |
Source: MIBOR as distributed by MLS GRID #22113706 Report a problem | ||
Public tax history
| Year | Property taxes | Tax assessment |
|---|---|---|
| 2025 | $2,015 -0.1% | $236,000 +4.2% |
| 2024 | $2,016 -1.8% | $226,500 +8% |
| 2023 | $2,053 +25.2% | $209,800 +0.4% |
| 2022 | $1,640 -0.7% | $208,900 +35.9% |
| 2021 | $1,651 +2.7% | $153,700 +2.7% |
| 2020 | $1,607 -12.1% | $149,600 |
| 2019 | $1,828 +0.9% | $149,600 +0.9% |
| 2018 | $1,811 +6.9% | $148,300 +1.8% |
| 2017 | $1,695 +18.5% | $145,700 +3.2% |
| 2016 | $1,430 +0.3% | $141,200 +2.2% |
| 2014 | $1,426 -5.7% | $138,100 -3.3% |
| 2013 | $1,512 +27% | $142,800 -0.8% |
| 2012 | $1,191 -4.3% | $144,000 +5.7% |
| 2011 | $1,244 -12.2% | $136,200 -2.1% |
| 2010 | $1,416 +28.2% | $139,100 +3.5% |
| 2009 | $1,105 | $134,400 |
Find assessor info on the county website
Monthly payment
Est. payment
Payment breakdown
Explore the cost of this home by adjusting the details. Changes won't be saved.Climate risks
Neighborhood: 47448
Nearby schools
Schools provided by the listing agent
- Elementary: Helmsburg Elementary School
- Middle: Brown County Junior High
- High: Brown County High School
Source: MIBOR as distributed by MLS GRID. This data may not be complete. We recommend contacting the local school district to confirm school assignments for this home.
- $259,3001 bd1 ba1.3k sqft2611 Lanam Ridge Rd, Nashville, IN 47448Off Market
- $28,600-- bd-- ba-- sqft2658 Lanam Ridge Rd N, Nashville, IN 47448Off Market
- $820,1006 bd4 ba4.2k sqft2518 Lanam Ridge Rd, Nashville, IN 47448Off Market
- $461,4002 bd2 ba1.7k sqft3077 Dollsberry Ln, Nashville, IN 47448Off Market
Similar homes
- $350,0002 bd2 ba1.9k sqft3550 Grandma Barnes Rd, Nashville, IN 47448Active
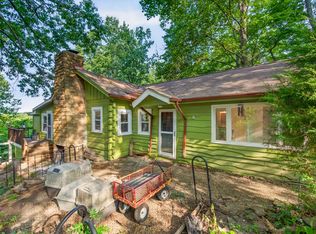 MLS ID #22111522, Penny Scroggins, Bear Real Estate Sales, LLC. MIBOR as distributed by MLS GRID
- $349,0003 bd2 ba1.4k sqft4226 Somerset Lake Rd, Nashville, IN 47448Active
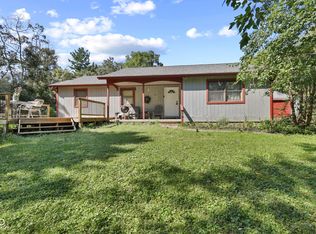 MLS ID #22124122, Chase Lyday, Highgarden Real Estate. MIBOR as distributed by MLS GRID
- $350,0002 bd1 ba1.2k sqft2459 Amy Ln, Nashville, IN 47448Active
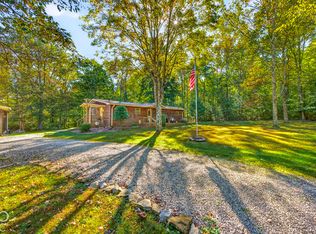 MLS ID #22129213, Penny Scroggins, Bear Real Estate Sales, LLC. MIBOR as distributed by MLS GRID
- $350,0002 bd2 ba1.9k sqft7220 Studevent Rd, Nashville, IN 47448Active
 MLS ID #22124816, Carie Barkwell, Keller Williams Indy Metro Partners. MIBOR as distributed by MLS GRID
