Rustic Brown County Living on 2 Private Acres! Enjoy the warmth and character of true Brown County living with this inviting rustic home situated on 2 peaceful, private acres. Wood accents and rustic touches throughout give the home a cozy, natural feel that blends beautifully with its country setting. The main level features the primary bedroom, comfortable living spaces, and a welcoming kitchen, while the covered front and back porches provide the perfect spots to relax, entertain, or simply enjoy the quiet surroundings. A full walkout basement with poured concrete walls adds plenty of additional living space and includes two bedrooms, a full bath, and a family room, making it ideal for guests, family, hobbies, or recreation. The home has been thoughtfully finished with LVP flooring, NEW HVAC, an on-demand water heater, kitchen appliances and cabinetry, windows, and interior and exterior doors. With its abundance of new components, rustic character, flexible living space, covered porches, and private 2-acre Brown County setting, this home offers the peaceful lifestyle so many buyers are looking for.
Active
Price cut: $15.9K (10/21)
$309,000
9891 Buffalo Pike, Freetown, IN 47235
3beds
1,792sqft
Residential, Single Family Residence
Built in 2010
2.07 Acres Lot
$304,100 Zestimate®
$172/sqft
$-- HOA
What's special
Country settingRustic homeComfortable living spacesCozy natural feelWelcoming kitchenLvp flooring
- 51 days
- 865
- 86
Zillow last checked:
Listing updated:
Listed by:
Penny Scroggins penny@bearrealestatesales.com,
Bear Real Estate Sales, LLC
Source: MIBOR as distributed by MLS GRID,MLS#: 22122328
Facts & features
Interior
Bedrooms & bathrooms
- Bedrooms: 3
- Bathrooms: 2
- Full bathrooms: 2
- Main level bathrooms: 1
- Main level bedrooms: 1
Primary bedroom
- Level: Main
- Area: 132 Square Feet
- Dimensions: 11x12
Bedroom 2
- Level: Basement
- Area: 140 Square Feet
- Dimensions: 10x14
Bedroom 3
- Level: Basement
- Area: 100 Square Feet
- Dimensions: 10x10
Family room
- Level: Basement
- Area: 437 Square Feet
- Dimensions: 19x23
Great room
- Level: Main
- Area: 513 Square Feet
- Dimensions: 19x27
Kitchen
- Level: Main
- Area: 108 Square Feet
- Dimensions: 9x12
Laundry
- Level: Basement
- Area: 60 Square Feet
- Dimensions: 6x10
Heating
- Forced Air
Cooling
- Central Air
Appliances
- Included: Dishwasher, Electric Oven, Refrigerator
- Laundry: Main Level
Features
- Vaulted Ceiling(s), Eat-in Kitchen, Walk-In Closet(s)
- Basement: Finished,Full,Walk-Out Access
Interior area
- Total structure area: 1,792
- Total interior livable area: 1,792 sqft
- Finished area below ground: 896
Video & virtual tour
Property
Features
- Levels: One
- Stories: 1
- Patio & porch: Covered
Lot
- Size: 2.07 Acres
- Features: Rural - Not Subdivision
Details
- Parcel number: 071510400120000003
- Horse amenities: None
Construction
Type & style
- Home type: SingleFamily
- Architectural style: Rustic
- Property subtype: Residential, Single Family Residence
Materials
- Wood Siding
- Foundation: Full, Concrete Perimeter
Condition
- Updated/Remodeled
- New construction: No
- Year built: 2010
Utilities & green energy
- Sewer: Septic Tank
- Water: Public
- Utilities for property: Electricity Connected, Water Connected
Community & HOA
Community
- Subdivision: No Subdivision
HOA
- Has HOA: No
Location
- Region: Freetown
Financial & listing details
- Price per square foot: $172/sqft
- Annual tax amount: $942
- Date on market: 9/3/2026
- Cumulative days on market: 52 days
- Electric utility on property: Yes
Estimated market value
$304,100
$289,000 - $319,000
$1,908/mo
Price history
| Date | Event | Price |
|---|---|---|
| 10/21/2026 | Price change | $309,000-4.9%$172/sqft |
Source:  MIBOR as distributed by MLS GRID #22122328 Report a problem MIBOR as distributed by MLS GRID #22122328 Report a problem | ||
| 9/17/2026 | Price change | $324,900-6.9%$181/sqft |
Source: MIBOR as distributed by MLS GRID #22122328 Report a problem | ||
| 9/3/2026 | Listed for sale | $349,000$195/sqft |
Source: MIBOR as distributed by MLS GRID #22122328 Report a problem | ||
Public tax history
Tax history is unavailable.
Monthly payment
Est. payment
Payment breakdown
Explore the cost of this home by adjusting the details. Changes won't be saved.Climate risks
Neighborhood: 47235
Nearby schools
Schools provided by the listing agent
- Elementary: Van Buren Elementary School
- Middle: Brown County Junior High
- High: Brown County High School
Source: MIBOR as distributed by MLS GRID. This data may not be complete. We recommend contacting the local school district to confirm school assignments for this home.
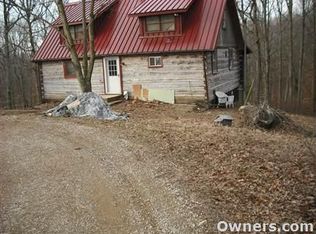
Similar homes
- $310,0003 bd2 ba1.2k sqft7433 Ogle Rd, Freetown, IN 47235Active
 MLS ID #22125161, Courtney Mullis, Berkshire Hathaway Home. MIBOR as distributed by MLS GRID
 - $315,0003 bd2 ba1.3k sqft2248 W State Road 58, Seymour, IN 47274Active
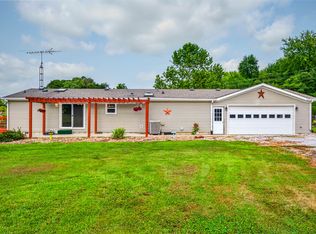 MLS ID #22116856, Sarah Riggen, Keller Williams Indy Metro Partners. MIBOR as distributed by MLS GRID
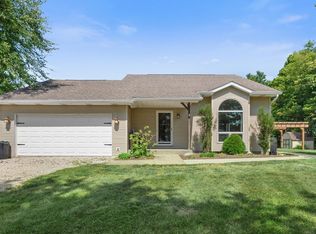
 - $284,0003 bd2 ba1.7k sqft514 Whippoorwill Ln, Nashville, IN 47448Active
 MLS ID #22118792, Steve Lew, Steve Lew Real Estate Group, LLC. MIBOR as distributed by MLS GRID
 - $339,9003 bd2 ba2k sqft1323 Younger Rd, Bedford, IN 47421For Sale
 MLS ID #202636831, Haley E McLaughlin, Showcase Indiana Real Estate. IRMLS
