OPEN HOUSE SUNDAY, SEPTEMBER 6TH 12-2PM - Some homes are built, but this one was handcrafted from the land itself. This extraordinary custom log cabin in Brown County, Indiana is the dream property you've waited years to find! Rough cut timber & logs sourced from the property & surrounding Southern Indiana land give this home an authenticity that cannot be replicated. Previously featured on the Brown County Artist Tour, every room celebrates local artistry, timeless craftsmanship & the warmth of true rustic living. Beyond the gated entrance, 2 fenced acres offer the freedom to create your own hobby farm, horse property or peaceful country retreat, without the burden of endless mowing. Bring the horses, goats, chickens and gardens, or simply enjoy the privacy of your own cabin in the woods. The wraparound porch is where Brown County dreams become real. Sip your morning coffee surrounded by nature, watch the seasons change & listen to summer thunderstorms roll across the metal roof. This is more than a home. It is a slower, quieter & more meaningful way of living. The equally beautiful detached 2 car garage & workshop has been transformed into a heated & cooled creative workspace with 220 power. This space would require modifications to accommodate vehicles inside again, but has an attached two car lean to providing additional covered parking & storage for vehicles, tractors, recreational equipment & hobby farm essentials. The workshop also offers exciting potential for woodworking, an art studio, home business, guest retreat or future in law quarters. Whether you have been searching for a Brown County cabin, Indiana log home, wooded retreat, rustic farmhouse, small farm, equestrian property, artist's retreat, homestead or private acreage, this once in a lifetime property brings that vision to life. There is nothing else like it on the market & there may never be again. Your dream of authentic Brown County living has finally listed for sale!
Active
Price cut: $5K (9/30)
$544,900
463 W Three Story Hill Rd, Morgantown, IN 46160
3beds
1,867sqft
Residential, Single Family Residence
Built in 1940
2 Acres Lot
$-- Zestimate®
$292/sqft
$-- HOA
What's special
Gated entranceWraparound porchMetal roofExtraordinary custom log cabin
- 28 days
- 1,065
- 121
Zillow last checked:
Listing updated:
Listed by:
Danielle Stiles RealEstate@DanielleStiles.com,
The Modglin Group
Source: MIBOR as distributed by MLS GRID,MLS#: 22122188
Facts & features
Interior
Bedrooms & bathrooms
- Bedrooms: 3
- Bathrooms: 3
- Full bathrooms: 2
- 1/2 bathrooms: 1
- Main level bathrooms: 2
- Main level bedrooms: 2
Primary bedroom
- Level: Main
- Area: 168 Square Feet
- Dimensions: 14x12
Bedroom 2
- Level: Main
- Area: 110 Square Feet
- Dimensions: 11x10
Bedroom 3
- Level: Upper
- Area: 135 Square Feet
- Dimensions: 15x9
Dining room
- Level: Main
- Area: 196 Square Feet
- Dimensions: 14x14
Kitchen
- Level: Main
- Area: 180 Square Feet
- Dimensions: 18x10
Laundry
- Level: Main
- Area: 42 Square Feet
- Dimensions: 6x7
Living room
- Level: Main
- Area: 342 Square Feet
- Dimensions: 18x19
Heating
- Propane, Wall Furnace, Wood Stove
Cooling
- Central Air, Ductless, Wall Unit(s)
Appliances
- Included: Gas Cooktop, Dishwasher, Dryer, ENERGY STAR Qualified Appliances, Gas Water Heater, Convection Oven, Electric Oven, Propane Water Heater, Range Hood, Refrigerator, Tankless Water Heater, Washer, Water Softener Owned
- Laundry: In Unit, Connections All, Laundry Room, Main Level
Features
- Double Vanity, Breakfast Bar, Cathedral Ceiling(s), High Ceilings, Vaulted Ceiling(s), High Speed Internet, Pantry, Supplemental Storage, Walk-In Closet(s)
- Has basement: No
- Number of fireplaces: 2
- Fireplace features: Bedroom, Blower Fan, Free Standing, Living Room, Primary Bedroom, Wood Burning
Interior area
- Total structure area: 1,867
- Total interior livable area: 1,867 sqft
Property
Parking
- Total spaces: 2
- Parking features: Carport, Detached, Gravel, Electric Gate, Gated, Heated Garage, RV Access/Parking, Workshop in Garage
- Garage spaces: 2
- Has carport: Yes
- Details: Garage Parking Other(Finished Garage, Service Door, Other)
Features
- Levels: Two
- Stories: 2
- Patio & porch: Covered, Deck, Porch, Wrap Around
- Exterior features: Storage, Lighting, Fire Pit, Outdoor Kitchen
- Fencing: Fenced,Full,Partial,Front Yard,Gate,Split Rail
Lot
- Size: 2 Acres
Details
- Additional structures: Storage
- Parcel number: 070312300185000002
- Special conditions: Sales Disclosure On File
- Horse amenities: Barn, Hay Storage, Pasture, Stable(s), Tack Room
Construction
Type & style
- Home type: SingleFamily
- Architectural style: Log
- Property subtype: Residential, Single Family Residence
Materials
- Log, Wood Siding
- Foundation: Block, Divided, Full, Partial
Condition
- Updated/Remodeled
- New construction: No
- Year built: 1940
Utilities & green energy
- Electric: 200+ Amp Service, 220 Volts in Kitchen, 220 Volts in Laundry, 220 Volts in Workshop, Circuit Breakers, Underground
- Sewer: Septic Tank
- Water: Public
- Utilities for property: Electricity Connected, Water Connected
Community & HOA
Community
- Security: Carbon Monoxide Detector(s), Fire Alarm, Gated Community, Security Gate, Security Lights, Smoke Detector(s), Security System
- Subdivision: No Subdivision
HOA
- Has HOA: No
Location
- Region: Morgantown
Financial & listing details
- Price per square foot: $292/sqft
- Tax assessed value: $385,500
- Annual tax amount: $1,192
- Date on market: 9/2/2026
- Cumulative days on market: 30 days
- Electric utility on property: Yes
Estimated market value
Not available
Estimated sales range
Not available
Not available
Price history
| Date | Event | Price |
|---|---|---|
| 9/30/2026 | Price change | $544,900-0.9%$292/sqft |
Source:  MIBOR as distributed by MLS GRID #22122188 Report a problem MIBOR as distributed by MLS GRID #22122188 Report a problem | ||
| 9/2/2026 | Listed for sale | $549,900$295/sqft |
Source: MIBOR as distributed by MLS GRID #22122188 Report a problem | ||
Public tax history
| Year | Property taxes | Tax assessment |
|---|---|---|
| 2025 | $1,038 +94.1% | $385,500 +10.9% |
| 2024 | $535 +1.7% | $347,600 +161.7% |
| 2023 | $526 -27.1% | $132,800 +9.3% |
| 2022 | $721 +11.2% | $121,500 +79.7% |
| 2021 | $649 +6.7% | $67,600 +15% |
| 2020 | $608 -17.2% | $58,800 +3.9% |
| 2019 | $735 +1.7% | $56,600 -5% |
| 2018 | $722 +7.1% | $59,600 +2.6% |
| 2017 | $675 +18.8% | $58,100 +3.4% |
| 2016 | $568 +84.9% | $56,200 +3.3% |
| 2014 | $307 -1.6% | $54,400 +1.1% |
| 2013 | $312 +33.8% | $53,800 |
| 2012 | $233 -39% | $53,800 -3.1% |
| 2010 | $382 +36.7% | $55,500 +3.9% |
| 2009 | $280 | $53,400 |
Find assessor info on the county website
Monthly payment
Est. payment
Payment breakdown
Explore the cost of this home by adjusting the details. Changes won't be saved.Climate risks
Neighborhood: 46160
Nearby schools
Schools provided by the listing agent
- Elementary: Helmsburg Elementary School
- Middle: Brown County Junior High
- High: Brown County High School
Source: MIBOR as distributed by MLS GRID. This data may not be complete. We recommend contacting the local school district to confirm school assignments for this home.
- $213,6003 bd1 ba1.2k sqft8573 N Chickadee Dr, Morgantown, IN 46160Off Market
- $369,200-- bd1 ba1.1k sqft560 W Three Story Hill Rd, Morgantown, IN 46160Off Market
- $4,500-- bd-- ba-- sqft8521 N Chickadee Dr, Morgantown, IN 46160Off Market
- $359,7003 bd2 ba1.8k sqft8521 N Chickadee Dr, Morgantown, IN 46160Off Market
Similar homes
- $475,0003 bd2 ba1.8k sqft8045 N Ritter Rd, Morgantown, IN 46160Active
 MLS ID #22118204, Michelle Chandler, Keller Williams Indy Metro Partners. MIBOR as distributed by MLS GRID
 - $439,9003 bd2 ba2.1k sqft8546 N Chickadee Dr, Morgantown, IN 46160Active
 MLS ID #22050500, Jillian Tran, RE/MAX Real Estate Prof. MIBOR as distributed by MLS GRID
 - $469,0002 bd2 ba1.3k sqft6410 State Road 135 S, Morgantown, IN 46160Active
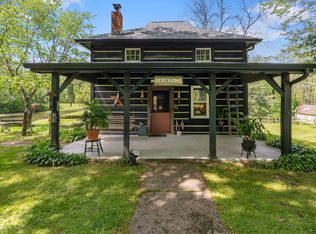 MLS ID #22097438, Penny Scroggins, Bear Real Estate Sales, LLC. MIBOR as distributed by MLS GRID
 - $449,9003 bd1 ba2.1k sqft6080 Spearsville Rd, Morgantown, IN 46160Active
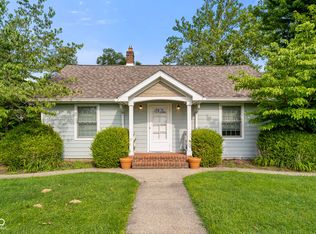 MLS ID #22113175, Danny Key, Brown County Real Estate. MIBOR as distributed by MLS GRID
