Seller is motivated!! Sale includes 3 lots for a total of 1.25 acres in Painted Hills!! This incredible home has been beautifully updated with modern day amenities. There's a gorgeous kitchen with shiny SS appliances, new cabinets with quartz countertops, and luxury laminated hardwood flooring that flows seamlessly throughout the living spaces. The primary bathroom has tiled flooring, a separate stall with the lavatory, and a deep soaking tub, while the open shower is very unique and embodies the room. The spacious master bedroom has a walk-in closet, and deck access to enjoy your morning coffee with a peaceful view. The woodwork on the entire main level is exceptional, and will definitely be admired by all. The downstairs walk-out basement has additional bedrooms, a family room with gorgeous epoxy floors, built in shelving, bar area, laundry room, and an updated full bath with tile flooring. Outside you'll appreciate the views of the lake and enjoy the beauty surrounding your new home. There are 2- 2 car attached garages with plenty of room for parking and storage. All of this within minutes of Interstate 69, shopping and dining. This is a very spacious home and perfect for family gatherings and entertaining. Located in the respected Painted Hills Subdivision. Right now is the perfect time to buy and get your new lake home ready for summer enjoyment! There is space to add on or build out for adding living space. Below the 2 upper decks is a poured concrete area that could be built out to add living space with 12 foot ceilings or possibly another garage or storage area. Pics coming!!
Active
Price cut: $25K (7/17)
$524,000
2530 S Glen Cv, Martinsville, IN 46151
4beds
2,700sqft
:
Get pre-qualified$3,248/mo
Residential, Single Family Residence
Built in 1971
1.26 Acres Lot
$503,600 Zestimate®
$194/sqft
$79/mo HOA
What's special
Views of the lakeDeep soaking tubDownstairs walk-out basementBar areaLaundry room
- 150 days |
- 875 |
- 25 |
Zillow last checked:
Listing updated:
Listed by:
Cheryl Curry 317-694-4173,
Keller Williams Indy Metro Partners
Source: MIBOR as distributed by MLS GRID,MLS#: 22087855
Facts & features
Interior
Bedrooms & bathrooms
- Bedrooms: 4
- Bathrooms: 2
- Full bathrooms: 2
- Main level bathrooms: 1
- Main level bedrooms: 2
Primary bedroom
- Level: Main
- Area: 182 Square Feet
- Dimensions: 13x14
Bedroom 2
- Level: Main
- Area: 60 Square Feet
- Dimensions: 10x6
Bedroom 3
- Level: Basement
- Area: 120 Square Feet
- Dimensions: 12x10
Bedroom 4
- Level: Basement
- Area: 110 Square Feet
- Dimensions: 11x10
Great room
- Features: Other
- Level: Basement
- Area: 247 Square Feet
- Dimensions: 13x19
Kitchen
- Level: Main
- Area: 162 Square Feet
- Dimensions: 9x18
Living room
- Level: Main
- Area: 247 Square Feet
- Dimensions: 13x19
Heating
- Propane
Cooling
- Central Air
Appliances
- Included: Dishwasher, Disposal, Electric Oven, Refrigerator
Features
- Built-in Features, Kitchen Island, Eat-in Kitchen, Walk-In Closet(s), Breakfast Bar
- Basement: Full,Partially Finished,Walk-Out Access
- Number of fireplaces: 1
- Fireplace features: Masonry, Living Room
Interior area
- Total structure area: 2,700
- Total interior livable area: 2,700 sqft
- Finished area below ground: 1,218
Property
Parking
- Total spaces: 4
- Parking features: Attached, Concrete
- Attached garage spaces: 4
Features
- Levels: Two
- Stories: 2
- Patio & porch: Covered, Deck
- Exterior features: Balcony
- Has view: Yes
- View description: Trees/Woods, Water
- Has water view: Yes
- Water view: Water
Lot
- Size: 1.26 Acres
- Features: Cul-De-Sac, Mature Trees, Wooded
Details
- Additional parcels included: 2 wooded lots
- Parcel number: 551418330006000012
- Horse amenities: None
Construction
Type & style
- Home type: SingleFamily
- Architectural style: Traditional
- Property subtype: Residential, Single Family Residence
Materials
- Wood Siding, Other
- Foundation: Concrete Perimeter, Full
Condition
- Updated/Remodeled
- New construction: No
- Year built: 1971
Utilities & green energy
- Water: Public
Community & HOA
Community
- Subdivision: Painted Hills
HOA
- Has HOA: Yes
- HOA fee: $950 annually
- HOA phone: 765-342-6409
Location
- Region: Martinsville
Financial & listing details
- Price per square foot: $194/sqft
- Tax assessed value: $123,900
- Annual tax amount: $4,772
- Date on market: 3/8/2026
- Cumulative days on market: 151 days
Estimated market value
$503,600
$478,000 - $529,000
$2,568/mo
Price history
| Date | Event | Price |
|---|---|---|
| 7/17/2026 | Price change | $524,000-4.6%$194/sqft |
Source:  MIBOR as distributed by MLS GRID #22087855 Report a problem MIBOR as distributed by MLS GRID #22087855 Report a problem | ||
| 6/13/2026 | Price change | $549,000-4.4%$203/sqft |
Source: MIBOR as distributed by MLS GRID #22087855 Report a problem | ||
| 5/22/2026 | Price change | $574,000-4.2%$213/sqft |
Source: MIBOR as distributed by MLS GRID #22087855 Report a problem | ||
| 5/2/2026 | Price change | $599,000-2.6%$222/sqft |
Source: MIBOR as distributed by MLS GRID #22087855 Report a problem | ||
| 4/27/2026 | Price change | $615,000-3.4%$228/sqft |
Source: MIBOR as distributed by MLS GRID #22087855 Report a problem | ||
| 3/29/2026 | Price change | $636,900-1.9%$236/sqft |
Source: MIBOR as distributed by MLS GRID #22087855 Report a problem | ||
| 3/21/2026 | Price change | $649,000-3.8%$240/sqft |
Source: MIBOR as distributed by MLS GRID #22087855 Report a problem | ||
| 3/14/2026 | Price change | $674,900-3.4%$250/sqft |
Source: MIBOR as distributed by MLS GRID #22087855 Report a problem | ||
| 3/8/2026 | Listed for sale | $699,000+354.8%$259/sqft |
Source: MIBOR as distributed by MLS GRID #22087855 Report a problem | ||
| 10/10/2023 | Sold | $153,699-12.2%$57/sqft |
Source: MIBOR as distributed by MLS GRID #21937375 Report a problem | ||
| 8/18/2023 | Pending sale | $175,000$65/sqft |
Source: MIBOR as distributed by MLS GRID #21937375 Report a problem | ||
| 8/11/2023 | Listed for sale | $175,000$65/sqft |
Source: MIBOR as distributed by MLS GRID #21937375 Report a problem | ||
Public tax history
| Year | Property taxes | Tax assessment |
|---|---|---|
| 2025 | $1,521 -38.3% | $123,900 +1.5% |
| 2024 | $2,463 +21.8% | $122,100 -49.2% |
| 2023 | $2,022 +31% | $240,300 +21.4% |
| 2022 | $1,544 +15.2% | $197,900 +25.2% |
| 2021 | $1,340 -0.3% | $158,100 +5.4% |
| 2020 | $1,344 -23.9% | $150,000 +2.2% |
| 2019 | $1,767 +59.4% | $146,700 +10.5% |
| 2018 | $1,108 -7.6% | $132,800 +9.7% |
| 2017 | $1,199 +18.5% | $121,100 -5.8% |
| 2016 | $1,012 +10.4% | $128,600 +1.4% |
| 2014 | $917 +6.2% | $126,800 +0.5% |
| 2013 | $864 -9% | $126,200 +0.6% |
| 2012 | $949 -8.8% | $125,500 -2.8% |
| 2011 | $1,041 -7.3% | $129,100 -1.6% |
| 2010 | $1,122 -5.2% | $131,200 +0.3% |
| 2009 | $1,184 +203.4% | $130,800 +375.6% |
| 2006 | $390 | $27,500 +3.8% |
| 2005 | -- | $26,500 |
Find assessor info on the county website
Monthly payment
Est. payment
Payment breakdown
Explore the cost of this home by adjusting the details. Changes won't be saved.Climate risks
Neighborhood: 46151
Getting around
0 / 100
Car-DependentNearby schools
GreatSchools rating
- NAIndian Creek Elementary SchoolGrades: PK-2Distance: 10.5 mi
- 7/10Indian Creek Middle SchoolGrades: 6-8Distance: 10.6 mi
- 6/10Indian Creek Sr High SchoolGrades: 9-12Distance: 10.6 mi
- $550,0004 bd3 ba3.3k sqft2576 S Glen Cv, Martinsville, IN 46151Sold

- $243,200-- bd-- ba-- sqftS Glen Cv, Martinsville, IN 46151Off Market
- $246,200-- bd-- ba-- sqftS Glen Cv, Martinsville, IN 46151Off Market
- $216,200-- bd-- ba-- sqftS Glen Cv, Martinsville, IN 46151Off Market
- $285,000-- bd-- ba-- sqftS Glen Cv, Martinsville, IN 46151Off Market
- $26,300-- bd-- ba-- sqft2576 S Glen Cv, Martinsville, IN 46151Off Market
- $376,3004 bd3 ba2.6k sqft2521 S Glen Cv, Martinsville, IN 46151Off Market
- $392,7003 bd2 ba1.8k sqft2586 S Glen Cv, Martinsville, IN 46151Off Market
A local agent can set up tours, give advice and negotiate with sellers.
Similar homes
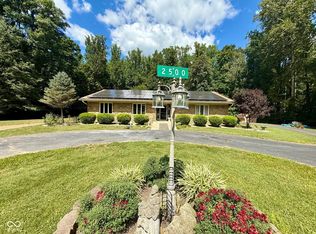
- $599,0005 bd3 ba2.9k sqft2500 S Edgewood Cv, Martinsville, IN 46151Active
 MLS ID #22059970, Scott Dodson, Fox Haven Realty, LLC. MIBOR as distributed by MLS GRID
 - $525,0004 bd2 ba1.3k sqft7351 Homestead Rd, Morgantown, IN 46160Active
 MLS ID #22116630, Kathryn Richardson, Carpenter Hills O'Brown. MIBOR as distributed by MLS GRID

 - $359,9004 bd3 ba3.1k sqft175 Goodnight Rd, Martinsville, IN 46151Active
 MLS ID #22087966, Dona Hayes, Home Quest Realty. MIBOR as distributed by MLS GRID
 - $499,0005 bd3 ba2.4k sqft6335 E State Road 144, Mooresville, IN 46158Active
 MLS ID #22116211, Scott Weddle, F.C. Tucker Company. MIBOR as distributed by MLS GRID
 - $599,9993 bd2 ba1.7k sqft8495 Big Bend Rd, Martinsville, IN 46151ActiveMLS ID #22116546, Courtney Stanton, Keller Williams Indy Metro Partners. MIBOR as distributed by MLS GRID
- $475,0002 bd2 ba2.5k sqft4595 Plum Creek Rd, Nashville, IN 47448ActiveMLS ID #22117617, Mike Avila, Signature Realty Services, LLC. MIBOR as distributed by MLS GRID
- $489,0002 bd2 ba2.7k sqft6427 Buffalo Dr, Nineveh, IN 46164ActiveMLS ID #22117304, Maryann Davidson, Hoosier, REALTORS®. MIBOR as distributed by MLS GRID
- $489,9004 bd1 ba2.3k sqft8563 N Lick Creek Rd, Morgantown, IN 46160ActiveMLS ID #22103827, Jacob Hemrick, Hemrick Property Group Inc.. MIBOR as distributed by MLS GRID
- $399,9003 bd2 ba2.2k sqft6255 State Road 39, Martinsville, IN 46151ActiveMLS ID #22105732, Rob Campbell, RE/MAX Advanced Realty. MIBOR as distributed by MLS GRID
- $310,0003 bd2 ba1.4k sqft2691 E Annily Ct, Martinsville, IN 46151ActiveMLS ID #22111786, Michael Hyde, Carpenter, REALTORS®. MIBOR as distributed by MLS GRID
- $310,0005 bd4 ba2.2k sqft1424 Wigwam Ln, Martinsville, IN 46151ActiveMLS ID #22117854, Michelle Robling, Robling Real Estate. MIBOR as distributed by MLS GRID
- $325,9004 bd2 ba1.3k sqft5830 Mason Ln, Martinsville, IN 46151ActiveMLS ID #22082793, James Banfield, Modern Realty Co. MIBOR as distributed by MLS GRID
- $329,9004 bd3 ba3.3k sqft285 Robb Hill Rd, Martinsville, IN 46151ActiveMLS ID #22104944, Nathan Inskeep, Highgarden Real Estate. MIBOR as distributed by MLS GRID
- $485,7493 bd2 ba1.8k sqft3300 Carmel Ridge Ln, Morgantown, IN 46160ActiveMLS ID #22096316, Sheila Davis, Sheila Alvarez Brunette Realty. MIBOR as distributed by MLS GRID
- $425,0004 bd2 ba2.5k sqft1022 E 600 S, Franklin, IN 46131ActiveMLS ID #22116127, Andy Ludlow, eXp Realty, LLC. MIBOR as distributed by MLS GRID
- $474,9004 bd4 ba3.7k sqft4310 W Lost Mans Ln, Bloomington, IN 47404For SaleMLS ID #202620799, Avery Thatcher, Thatcher Real Estate. IRMLS
- $499,9004 bd2 ba1.9k sqft2577 Horizon Blvd, Greenwood, IN 46143ActiveMLS ID #22109559, Colleen Gordon, CENTURY 21 Scheetz. MIBOR as distributed by MLS GRID
- $574,9005 bd3 ba2.4k sqft4505 Salt Creek Rd, Nashville, IN 47448ActiveMLS ID #22116632, Wade Myers, Hoosier Brokers, Inc. MIBOR as distributed by MLS GRID
- $600,0003 bd2 ba2.6k sqft778 W Gasburg Ln, Mooresville, IN 46158ActiveMLS ID #22115866, Kim Heald, Carpenter, REALTORS®. MIBOR as distributed by MLS GRID
- $599,0004 bd3 ba2.6k sqft7811 Bean Blossom Rd, Trafalgar, IN 46181ActiveMLS ID #22095475, Erin Anderson, Erin Anderson Realty. MIBOR as distributed by MLS GRID
