Prepare to be wowed! With 5 bedrooms, 3 bath, Huge sunroom, outdoor kitchen, inground pool all on 6 acres!! This is where your dreams of a life well-lived begin! The kitchen is ready for your culinary adventures, boasting shaker cabinets that add a touch of modern elegance and a stylish backsplash that brings a pop of personality to the space. Imagine creating memorable meals here, surrounded by the laughter and chatter of good company. The bathrooms are designed for relaxation and rejuvenation, each offering a tiled walk-in shower where you can wash away the stresses of the day. Double vanities provide plenty of space for morning routines. Outside, the private pool beckons on sunny days, with a water slide that promises endless hours of fun and laughter. The outdoor bar and kitchen are perfect for entertaining, while the patio offers a tranquil space to unwind and soak in the views of the woods. With five bedrooms and three full bathrooms spread across 2984 square feet, this single-family residence, built in 1980, stands as a testament to comfortable living. The property also features a shed for extra storage, and the convenience of a laundry room, making daily life a little easier. One of the bedrooms features an ensuite bathroom, offering an extra touch of privacy and comfort. This property is an invitation to experience a life of leisure and luxury, where every day feels like a vacation.
Active
$599,000
2500 S Edgewood Cv, Martinsville, IN 46151
5beds
2,984sqft
Residential, Single Family Residence
Built in 1980
6.29 Acres Lot
$-- Zestimate®
$201/sqft
$79/mo HOA
What's special
Private poolWater slideInground poolOutdoor kitchenHuge sunroomStylish backsplashFive bedrooms
- 374 days
- 827
- 44
Zillow last checked:
Listing updated:
Listed by:
Scott Dodson 317-775-5211,
Fox Haven Realty, LLC
Source: MIBOR as distributed by MLS GRID,MLS#: 22059970
Facts & features
Interior
Bedrooms & bathrooms
- Bedrooms: 5
- Bathrooms: 3
- Full bathrooms: 3
- Main level bathrooms: 3
- Main level bedrooms: 5
Bedroom 2
- Level: Main
- Area: 144 Square Feet
- Dimensions: 12x12
Bedroom 3
- Level: Main
- Area: 168 Square Feet
- Dimensions: 14x12
Bedroom 4
- Level: Main
- Area: 156 Square Feet
- Dimensions: 12x13
Bedroom 5
- Level: Main
- Area: 156 Square Feet
- Dimensions: 12x13
Other
- Level: Main
- Area: 255 Square Feet
- Dimensions: 15x17
Kitchen
- Features: Tile-Ceramic
- Level: Main
- Area: 209 Square Feet
- Dimensions: 11x19
Laundry
- Features: Tile-Ceramic
- Level: Main
- Area: 70 Square Feet
- Dimensions: 7x10
Living room
- Features: Tile-Ceramic
- Level: Main
- Area: 360 Square Feet
- Dimensions: 20x18
Sun room
- Features: Other
- Level: Main
- Area: 650 Square Feet
- Dimensions: 25x26
Heating
- Heat Pump
Cooling
- Central Air
Appliances
- Included: Dishwasher, Microwave, Gas Oven, Refrigerator, Trash Compactor
- Laundry: Sink, Laundry Room
Features
- Has basement: No
- Number of fireplaces: 1
- Fireplace features: Masonry, Living Room
Interior area
- Total structure area: 2,984
- Total interior livable area: 2,984 sqft
Property
Accessibility
- Accessibility features: Accessible Full Bath
Features
- Levels: One
- Stories: 1
- Exterior features: Outdoor Kitchen
- Pool features: Outdoor Pool, In Ground
- Has view: Yes
- View description: Trees/Woods, Forest
Lot
- Size: 6.29 Acres
Details
- Additional structures: Storage
- Additional parcels included: Lots 418/419/420& S18 T11 R2E PT NE NW 4.00 A
- Parcel number: 551418178001000012
- Horse amenities: None
Construction
Type & style
- Home type: SingleFamily
- Architectural style: Ranch
- Property subtype: Residential, Single Family Residence
Materials
- Brick, Stone
- Foundation: Block
Condition
- Updated/Remodeled
- New construction: No
- Year built: 1980
Utilities & green energy
- Water: Private
Community & HOA
Community
- Features: Playground, Park
- Subdivision: Painted Hills
HOA
- Has HOA: Yes
- Amenities included: Playground, Park, Clubhouse
- Services included: Association Home Owners, Clubhouse, ParkPlayground
- HOA fee: $950 annually
Location
- Region: Martinsville
Financial & listing details
- Price per square foot: $201/sqft
- Tax assessed value: $358,100
- Annual tax amount: $12
- Date on market: 8/30/2025
- Cumulative days on market: 373 days
Estimated market value
Not available
Estimated sales range
Not available
Not available
Price history
| Date | Event | Price |
|---|---|---|
| 8/31/2026 | Listed for sale | $599,000$201/sqft |
Source:  MIBOR as distributed by MLS GRID #22059970 Report a problem MIBOR as distributed by MLS GRID #22059970 Report a problem | ||
| 8/28/2026 | Pending sale | $599,000$201/sqft |
Source: MIBOR as distributed by MLS GRID #22059970 Report a problem | ||
| 3/31/2026 | Price change | $599,000-7.8%$201/sqft |
Source: MIBOR as distributed by MLS GRID #22059970 Report a problem | ||
| 8/30/2025 | Listed for sale | $650,000$218/sqft |
Source: MIBOR as distributed by MLS GRID #22059970 Report a problem | ||
Public tax history
| Year | Property taxes | Tax assessment |
|---|---|---|
| 2025 | $2,178 -33.8% | $358,100 +5.7% |
| 2024 | $3,290 +5.6% | $338,800 +5.5% |
| 2023 | $3,117 +33.1% | $321,000 +5.2% |
| 2022 | $2,341 +12.9% | $305,000 +27.2% |
| 2021 | $2,075 -3% | $239,800 +3.3% |
| 2020 | $2,140 -43.8% | $232,200 -0.6% |
| 2019 | $3,809 +38.4% | $233,500 +10.8% |
| 2018 | $2,753 -28.3% | $210,700 +9.3% |
| 2017 | $3,842 +212.6% | $192,800 |
| 2016 | $1,229 +15.5% | $192,800 +31% |
| 2014 | $1,064 +8.7% | $147,200 +2.9% |
| 2013 | $979 -7.4% | $143,100 +2.4% |
| 2012 | $1,058 +139.2% | $139,800 +3.8% |
| 2011 | $442 -8.5% | $134,700 -1.8% |
| 2010 | $483 -1.4% | $137,100 -1.2% |
| 2009 | $490 -57.6% | $138,700 |
| 2006 | $1,156 | $138,700 -0.1% |
| 2005 | -- | $138,800 |
Find assessor info on the county website
Monthly payment
Est. payment
Payment breakdown
Explore the cost of this home by adjusting the details. Changes won't be saved.Climate risks
Neighborhood: 46151
Nearby schools
Schools provided by the listing agent
- Middle: John R. Wooden Middle School
Source: MIBOR as distributed by MLS GRID. This data may not be complete. We recommend contacting the local school district to confirm school assignments for this home.
Similar homes
- $514,0004 bd2 ba2.7k sqft2530 S Glen Cv, Martinsville, IN 46151Active
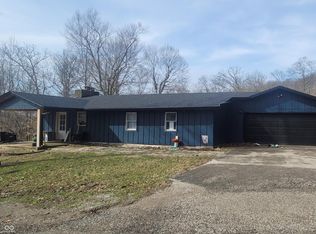 MLS ID #22087855, Cheryl Curry, Keller Williams Indy Metro Partners. MIBOR as distributed by MLS GRID
 - $599,0003 bd3 ba3.3k sqft5079 W Big Hurricane Rd, Martinsville, IN 46151Active
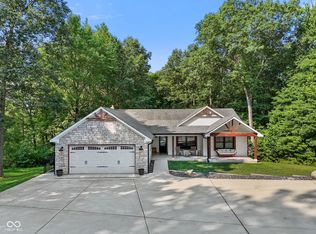 MLS ID #22115234, John Jones II, The Modglin Group. MIBOR as distributed by MLS GRID
 - $655,0004 bd2 ba2.7k sqft1831 W Pagoda Path N, Martinsville, IN 46151Active
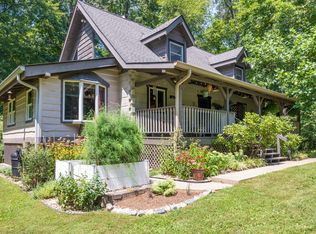 MLS ID #22119001, Phyllis Gillingham, Red Dog Realty, LLC. MIBOR as distributed by MLS GRID
 - $649,9004 bd3 ba4.2k sqft3520 Middle Patton Park Rd, Martinsville, IN 46151Active
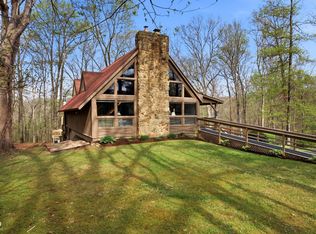 MLS ID #22095753, Beau Gibson, F.C. Tucker Company. MIBOR as distributed by MLS GRID
