Escape the ordinary and embrace a lifestyle surrounded by nature! Nestled on 10 beautiful wooded acres, this one-of-a-kind log home offers over 3,000 square feet of living space, rustic charm, and endless possibilities. Lovingly built by the seller using logs harvested from the very land it sits on, this home has a story all its own. The main level features a primary suite, second bedroom, sunroom, and cozy sitting room opening to a deck overlooking the peaceful wooded surroundings. A spacious loft, currently used as a fourth bedroom, offers flexible space for your imagination. The walkout basement provides an updated kitchen, dining area, family room, 3rd bedroom, full bath, utility room, and bonus room - ideal for entertaining, guests, or extended living arrangements. With 4 bedrooms and 3 updated full baths, there's room for everyone! The expansive 5-year-old pole barn, complete with electricity and workshop space, is perfect for hobbies, projects, and storage. And the lifestyle doesn't stop at your property line! As part of the Cordry/Sweetwater Conservancy, you'll enjoy lake rights to both lakes, including access to beaches, boat ramps, and clubhouse amenities. Whether it's morning coffee surrounded by towering trees, afternoons on the lake, or peaceful evenings under the stars, this is more than a home - it's your own private retreat where everyday living feels like a getaway!
Active
$585,000
8823 Nineveh Rd, Nineveh, IN 46164
4beds
3,061sqft
Residential, Single Family Residence
Built in 1987
10 Acres Lot
$558,600 Zestimate®
$191/sqft
$-- HOA
What's special
One-of-a-kind log homeDining areaPrimary suiteFamily roomWalkout basementRustic charmUpdated kitchen
- 13 days
- 1,560
- 120
Zillow last checked:
Listing updated:
Listed by:
Debra Brown-Nally dbrownnally@callcarpenter.com,
Carpenter, REALTORS®
Source: MIBOR as distributed by MLS GRID,MLS#: 22133675
Facts & features
Interior
Bedrooms & bathrooms
- Bedrooms: 4
- Bathrooms: 3
- Full bathrooms: 3
- Main level bathrooms: 2
- Main level bedrooms: 2
Primary bedroom
- Level: Main
- Area: 294 Square Feet
- Dimensions: 21x14
Bedroom 2
- Level: Main
- Area: 144 Square Feet
- Dimensions: 12x12
Bedroom 3
- Level: Upper
- Area: 325 Square Feet
- Dimensions: 25x13
Bedroom 4
- Level: Basement
- Area: 231 Square Feet
- Dimensions: 21x11
Bonus room
- Level: Basement
- Area: 98 Square Feet
- Dimensions: 14x7
Dining room
- Level: Basement
- Area: 77 Square Feet
- Dimensions: 11x7
Family room
- Level: Basement
- Area: 275 Square Feet
- Dimensions: 25x11
Foyer
- Level: Main
- Area: 130 Square Feet
- Dimensions: 13x10
Kitchen
- Level: Basement
- Area: 168 Square Feet
- Dimensions: 14x12
Living room
- Level: Main
- Area: 120 Square Feet
- Dimensions: 12x10
Living room
- Level: Main
- Area: 63 Square Feet
- Dimensions: 9x7
Sun room
- Level: Main
- Area: 98 Square Feet
- Dimensions: 14x7
Utility room
- Features: Other
- Level: Basement
- Area: 252 Square Feet
- Dimensions: 21x12
Heating
- Propane
Cooling
- Central Air
Appliances
- Included: Dishwasher, Dryer, Disposal, MicroHood, Electric Oven, Refrigerator, Washer, Water Heater
Features
- Breakfast Bar, Ceiling Fan(s)
- Basement: Exterior Entry,Finished,Full,Walk-Out Access
Interior area
- Total structure area: 3,061
- Total interior livable area: 3,061 sqft
- Finished area below ground: 1,348
Video & virtual tour
Property
Parking
- Total spaces: 4
- Parking features: Detached
- Garage spaces: 4
Features
- Levels: One and One Half
- Stories: 1
- Patio & porch: Covered, Deck
- Exterior features: Balcony
Lot
- Size: 10 Acres
- Features: Rural - Not Subdivision, Wooded
Details
- Additional structures: Barn Pole
- Parcel number: 070107400124003001
- Horse amenities: None
Construction
Type & style
- Home type: SingleFamily
- Architectural style: Log
- Property subtype: Residential, Single Family Residence
Materials
- Log, Stone
- Foundation: Block
Condition
- New construction: No
- Year built: 1987
Utilities & green energy
- Water: Public
Community & HOA
Community
- Subdivision: Cordry Sweetwater
HOA
- Has HOA: No
Location
- Region: Nineveh
Financial & listing details
- Price per square foot: $191/sqft
- Tax assessed value: $318,800
- Annual tax amount: $2,240
- Date on market: 10/31/2026
- Cumulative days on market: 17 days
Estimated market value
$558,600
$531,000 - $587,000
$3,219/mo
Price history
| Date | Event | Price |
|---|---|---|
| 10/31/2026 | Listed for sale | $585,000$191/sqft |
Source:  MIBOR as distributed by MLS GRID #22133675 Report a problem | ||
Public tax history
| Year | Property taxes | Tax assessment |
|---|---|---|
| 2025 | $1,229 +3.8% | $318,800 +2.6% |
| 2024 | $1,184 +0.4% | $310,600 +20.2% |
| 2023 | $1,179 +32.1% | $258,500 +10.5% |
| 2022 | $892 +2.2% | $233,900 +24.9% |
| 2021 | $873 +2% | $187,200 +1.4% |
| 2020 | $856 -15.6% | $184,700 |
| 2019 | $1,014 -0.7% | $184,700 +1.7% |
| 2018 | $1,021 -35.8% | $181,600 +1.2% |
| 2017 | $1,591 +103.2% | $179,500 -1.6% |
| 2016 | $783 -1.4% | $182,500 +0.7% |
| 2014 | $795 -6.2% | $181,300 -4.7% |
| 2013 | $847 +43.3% | $190,200 +0.5% |
| 2012 | $591 -23.7% | $189,200 -2% |
| 2011 | $775 -4% | $193,100 +8.8% |
| 2010 | $807 +51.6% | $177,500 |
| 2009 | $532 | $177,500 |
Find assessor info on the county website
Monthly payment
Est. payment
Payment breakdown
Explore the cost of this home by adjusting the details. Changes won't be saved.Climate risks
Neighborhood: 46164
Nearby schools
Schools provided by the listing agent
- Middle: Brown County Junior High
- High: Brown County High School
Source: MIBOR as distributed by MLS GRID. This data may not be complete. We recommend contacting the local school district to confirm school assignments for this home.

Similar homes
- $564,0003 bd2 ba2k sqft6678 Groundhog Dr, Nineveh, IN 46164Active
 MLS ID #22124543, Jason Gatewood, Sweetwater Realty LLC. MIBOR as distributed by MLS GRID
- $590,0004 bd3 ba2.6k sqft7811 Bean Blossom Rd, Trafalgar, IN 46181Active
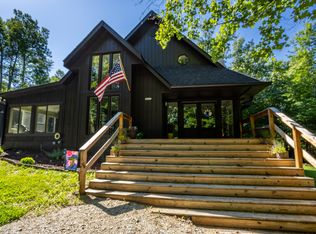 MLS ID #22095475, Erin Anderson, Erin Anderson Realty. MIBOR as distributed by MLS GRID
- $674,9002 bd3 ba2k sqft7210 Halibut Dr, Nineveh, IN 46164Active
 MLS ID #22126431, Angie Adolay, Sweetwater Realty LLC. MIBOR as distributed by MLS GRID
- $639,9002 bd3 ba2.5k sqft6448 Quail Dr, Nineveh, IN 46164Active
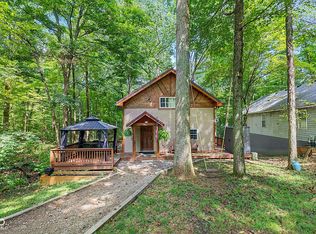 MLS ID #22116749, Wendy Sharp, F.C. Tucker Real Estate Experts. MIBOR as distributed by MLS GRID
