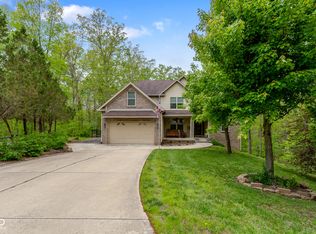
Peaceful Brown County Living-Convenient to Nashville, Columbus & Indianapolis! Enjoy the privacy and beauty of 5 wooded acres without feeling far away from everything. Built in 2020, this well-designed Brown County home is conveniently located approximately 15 minutes from downtown Nashville, 15-20 minutes from Columbus and about an hour from Indianapolis-a great location for buyers who want peaceful country living while still being within easy reach of work, shopping, dining and entertainment. The main level features a primary suite and laundry, along with an additional bedroom currently being used as an office. The kitchen opens to the main living area, creating a comfortable space for everyday living and entertaining. Step outside to the covered patio and enjoy the wooded surroundings and abundant wildlife. The finished walkout basement adds even more flexibility with a bedroom, kitchenette, full bathroom, separate exterior entrance and covered patio-ideal for guests, extended stays or multigenerational living. Additional features include a two-car attached garage, ample storage, high-efficiency water softener, and HVAC UV air-purification and dehumidification system. With 5 wooded acres, no HOA, newer construction, flexible living space and convenient access to Nashville, Columbus and Indianapolis, this property offers the privacy and beauty of Brown County living while keeping shopping, dining, employment and city amenities within easy reach.
Active
Price cut: $10K (9/4)
$575,000
6870 Four Mile Ridge Rd, Nashville, IN 47448
3beds
2,756sqft
Residential, Single Family Residence
Built in 2020
5 Acres Lot
$562,400 Zestimate®
$209/sqft
$-- HOA
What's special
Two-car attached garageFinished walkout basementPrimary suiteSeparate exterior entranceCovered patioFlexible living spaceAmple storage
- 91 days
- 562
- 24
Zillow last checked:
Listing updated:
Listed by:
Penny Scroggins 812-327-3865,
Bear Real Estate Sales, LLC
Source: MIBOR as distributed by MLS GRID,MLS#: 22107292
Facts & features
Interior
Bedrooms & bathrooms
- Bedrooms: 3
- Bathrooms: 3
- Full bathrooms: 3
- Main level bathrooms: 2
- Main level bedrooms: 2
Bedroom 2
- Level: Basement
- Area: 180 Square Feet
- Dimensions: 12x15
Bedroom 3
- Level: Main
- Area: 120 Square Feet
- Dimensions: 10x12
Other
- Level: Main
- Area: 252 Square Feet
- Dimensions: 18x14
Dining room
- Level: Main
- Area: 153 Square Feet
- Dimensions: 9x17
Family room
- Level: Basement
- Area: 851 Square Feet
- Dimensions: 37x23
Kitchen
- Level: Main
- Area: 180 Square Feet
- Dimensions: 15x12
Living room
- Level: Main
- Area: 238 Square Feet
- Dimensions: 14x17
Heating
- Forced Air
Cooling
- Central Air
Appliances
- Included: Dishwasher, Electric Water Heater, MicroHood, Microwave, Gas Oven, Refrigerator
- Laundry: Laundry Closet, Main Level
Features
- Vaulted Ceiling(s), Kitchen Island, High Speed Internet, Eat-in Kitchen, Walk-In Closet(s)
- Flooring: In-Law Floorplan
- Basement: Finished
- Number of fireplaces: 1
- Fireplace features: Gas Log
Interior area
- Total structure area: 2,756
- Total interior livable area: 2,756 sqft
- Finished area below ground: 1,378
Video & virtual tour
Property
Parking
- Total spaces: 2
- Parking features: Attached
- Attached garage spaces: 2
Features
- Levels: One
- Stories: 1
- Patio & porch: Covered, Deck
Lot
- Size: 5 Acres
- Features: Not In Subdivision, Rural - Not Subdivision, Mature Trees, Trees-Small (Under 20 Ft), Wooded
Details
- Parcel number: 070830200101000004
- Horse amenities: None
Construction
Type & style
- Home type: SingleFamily
- Architectural style: Traditional
- Property subtype: Residential, Single Family Residence
Materials
- Vinyl With Stone
- Foundation: Concrete Perimeter
Condition
- New construction: No
- Year built: 2020
Utilities & green energy
- Water: Public
Community & HOA
Community
- Subdivision: No Subdivision
HOA
- Has HOA: No
Location
- Region: Nashville
Financial & listing details
- Price per square foot: $209/sqft
- Tax assessed value: $389,800
- Annual tax amount: $1,070
- Date on market: 6/18/2026
- Cumulative days on market: 92 days
Estimated market value
$562,400
$534,000 - $591,000
$2,995/mo
Price history
| Date | Event | Price |
|---|---|---|
| 9/4/2026 | Price change | $575,000-1.7% |
Source:  IRMLS #202623925 Report a problem IRMLS #202623925 Report a problem | ||
| 6/18/2026 | Listed for sale | $585,000+1.7%$212/sqft |
Source:  MIBOR as distributed by MLS GRID #22107292 Report a problem MIBOR as distributed by MLS GRID #22107292 Report a problem | ||
| 7/24/2025 | Sold | $575,000-6.5%$209/sqft |
Source: MIBOR as distributed by MLS GRID #22038636 Report a problem | ||
| 6/10/2025 | Pending sale | $615,000$223/sqft |
Source: MIBOR as distributed by MLS GRID #22038636 Report a problem | ||
| 5/14/2025 | Listed for sale | $615,000$223/sqft |
Source: MIBOR as distributed by MLS GRID #22038636 Report a problem | ||
Public tax history
| Year | Property taxes | Tax assessment |
|---|---|---|
| 2025 | $1,063 +11.2% | $389,800 +7.6% |
| 2024 | $955 -11.1% | $362,300 +10.1% |
| 2023 | $1,074 +5.4% | $329,200 +2.2% |
| 2022 | $1,020 +271.6% | $322,100 +11.2% |
| 2021 | $274 -35.8% | $289,600 +1058.4% |
| 2020 | $428 -12.9% | $25,000 -37.5% |
| 2019 | $491 -0.8% | $40,000 |
| 2018 | $495 +5.1% | $40,000 |
| 2017 | $471 +17.5% | $40,000 |
| 2016 | $401 -0.7% | $40,000 |
| 2014 | $404 -2.4% | $40,000 |
| 2013 | $414 +23.8% | $40,000 |
| 2012 | $334 -9.2% | $40,000 |
| 2011 | $368 -10.3% | $40,000 |
| 2010 | $410 +24% | $40,000 |
| 2009 | $331 | $40,000 |
Find assessor info on the county website
Monthly payment
Est. payment
Payment breakdown
Explore the cost of this home by adjusting the details. Changes won't be saved.Climate risks
Neighborhood: 47448
Nearby schools
Schools provided by the listing agent
- Elementary: Van Buren Elementary School
- Middle: Brown County Junior High
- High: Brown County High School
Source: MIBOR as distributed by MLS GRID. This data may not be complete. We recommend contacting the local school district to confirm school assignments for this home.
- $477,9003 bd2 ba1.6k sqft6936 Four Mile Ridge Rd, Nashville, IN 47448Off Market
- $242,7003 bd2 ba1.5k sqft6767 Four Mile Ridge Rd, Nashville, IN 47448Off Market
- $600,2003 bd3 ba3.3k sqft6837 Evans Trce, Nashville, IN 47448Off Market
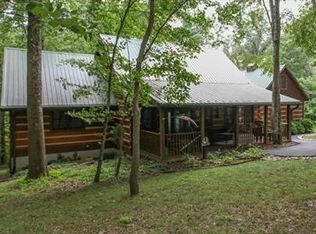
- $628,5002 bd2 ba1.2k sqft6952 Four Mile Ridge Rd, Nashville, IN 47448Off Market
Similar homes
- $475,0003 bd3 ba3.1k sqft6804 Erika Ln, Nashville, IN 47448Active
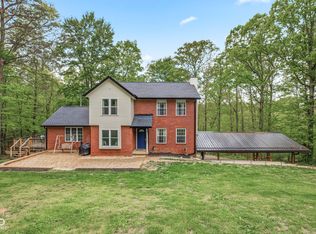 MLS ID #22098866, Kristin Schiesser, F.C. Tucker Company. MIBOR as distributed by MLS GRID
 - $565,0003 bd2 ba2.4k sqft2931 Lawson Ridge Rd, Nashville, IN 47448Active
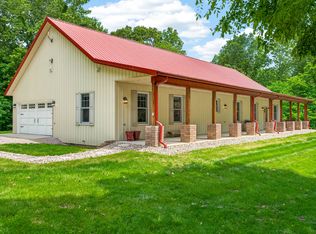 MLS ID #22123437, Sterling Minor, RE/MAX Team. MIBOR as distributed by MLS GRID
 - $639,9003 bd3 ba3.3k sqft6889 Foremans Psge, Nashville, IN 47448Active
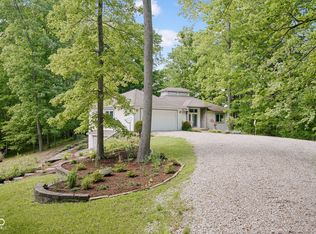 MLS ID #22103720, Drew Wyant, 1 Percent Lists Indiana Real Estate. MIBOR as distributed by MLS GRID
 - $585,0004 bd4 ba3.9k sqft151 Hilltop Ln, Nashville, IN 47448Active
 MLS ID #22098746, Penny Scroggins, Bear Real Estate Sales, LLC. MIBOR as distributed by MLS GRID
